Deposit DetailsRecorded below; request current schedule
Gallery Images7 images
Last Source CheckAugust 21, 2026
Record UpdatedOctober 22, 2026
Overview
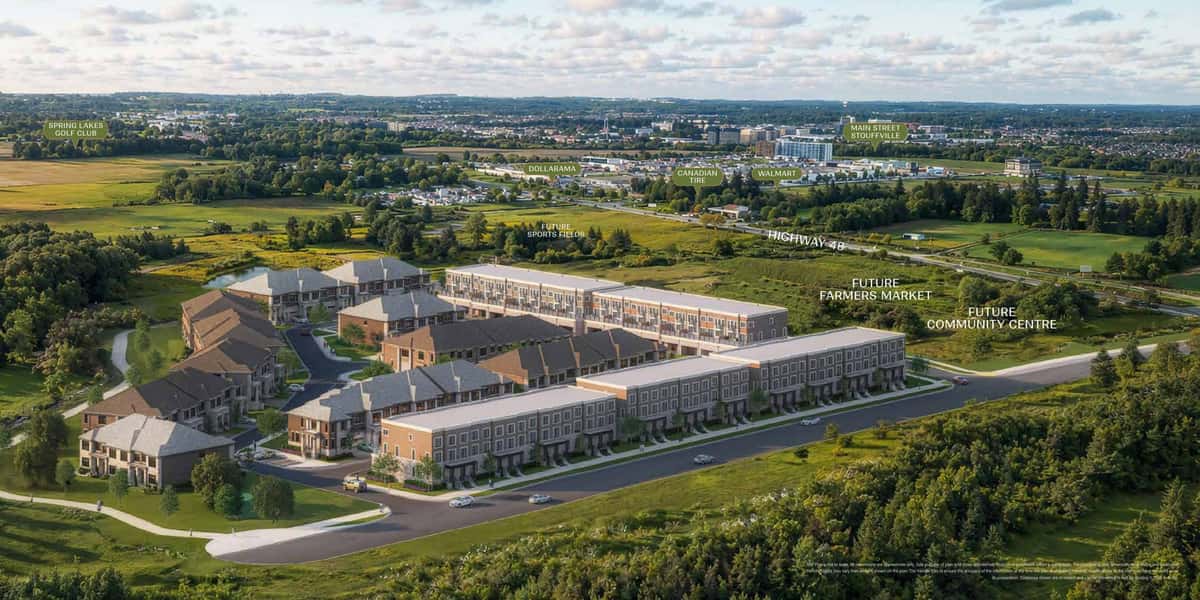
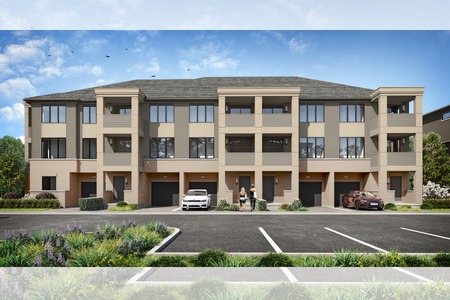
Kingshaven Towns by The Kingsmen Group and Orca Communities is a master-planned community of 2- and 3-storey freehold townhomes at the border of Markham and Stouffville. Set against countryside serenity with urban convenience minutes away, Kingshaven brings architecturally designed elevations with brick and stone exterior details to one of York Region's fastest-growing corridors.
HIGHLIGHTS:
- 2- and 3-storey freehold townhomes
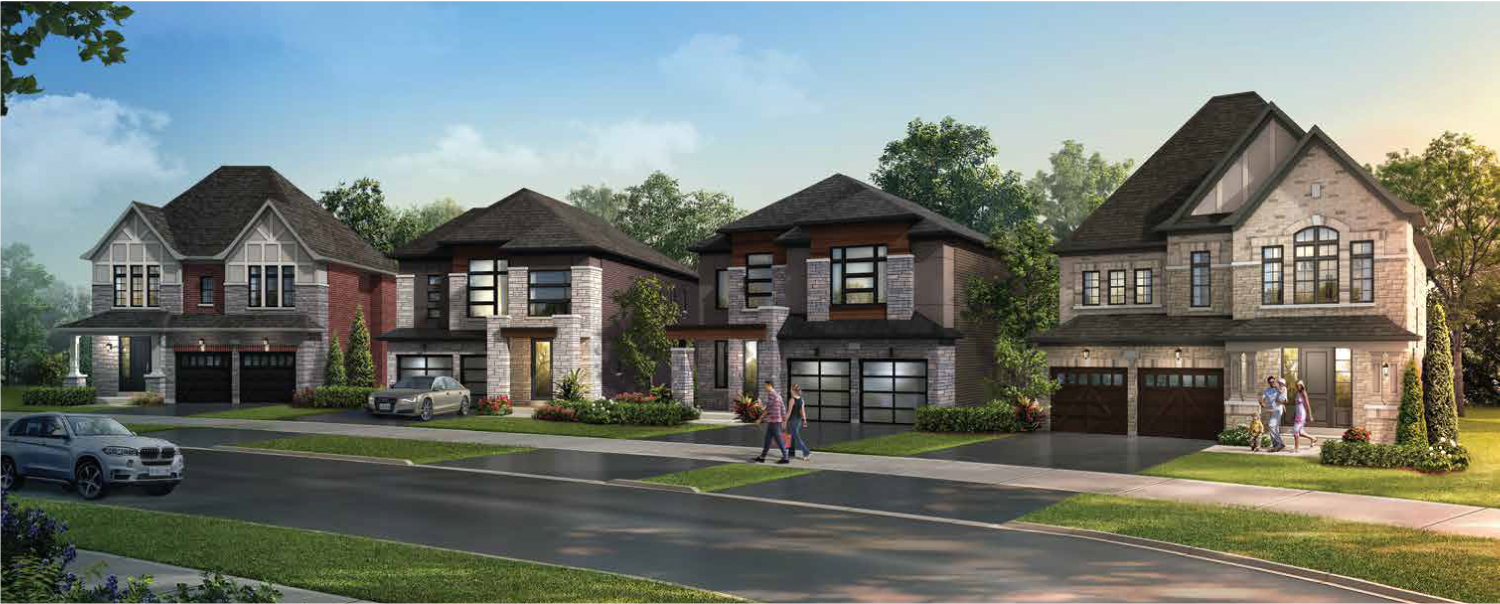
- Architecturally designed elevations with brick and stone exteriors
- Master-planned community at Markham Rd & 19th Ave
- 7 mins to Stouffville GO Station
- 10 mins to Highway 404
- Up to 4 bedrooms, 2.5 baths, up to 4 parking spaces
COLLECTIONS & SIZES:
- Type A–E 2- and 3-storey townhomes
- 2-Storey: 1,712 - 2,620 sq ft
- 3-Storey: 2,318 - 2,837 sq ft
- 2-Storey ceilings: 8' basement, 9' main & second floor
- 3-Storey ceilings: 8' ground, 9' second, 8' third
DEPOSIT STRUCTURE:
- upon signing
- in 30 days
- in 90 days
- in 180 days
- in 240 days
- total
POTL FEE: /month — includes snow removal & landscaping for common areas. Separately metered: hydro, heat & water.
LOCATION & CONNECTIVITY:
- Stouffville GO Station — 7 mins
- Highway 404 — 10 mins
- Minutes to Markham, Unionville, and downtown Stouffville
- Close to parks, trails, and schools
Project data status
Source-backed project record
This record includes a dated source check from August 21, 2026. A source check does not guarantee that every unit, price, incentive, deposit, or occupancy date remains unchanged.
Current price and five project documents verified from the August 14, 2026 announcement.
Free market alert
Get exact current pricing for Kingshaven Towns Markham
Sign up for the latest exact pricing, incentives and availability. Starting prices can change without notice.
Deposit Structure
upon signing
Frequently Asked Questions
What is Kingshaven Towns Markham preconstruction?
Kingshaven Towns Markham is a preconstruction project in 11776 Highway 48, Whitchurch-Stouffville, Ontario. Listings share early release details, pricing status, and builder information, including The Kingsmen Group.
What does “coming soon” pricing mean?
Pricing can be announced after the initial release. Sign up to request the latest exact price sheet and availability.
How do I stay updated on new releases?
Follow the listing page and check updates on project availability, floor plans, and launch timelines, including the expected occupancy timeline of Summer 2028.
Expert Analysis & Market Insights
Stay informed with our latest preconstruction market research and investment strategies