AddressLeslie St & Bethesda Sideroad, Richmond Hill, ON L4E, Canada
CityRichmond Hill
RegionOntario
CountryCanada
Floor PlansNot yet source-verified
Deposit DetailsRecorded below; request current schedule
Gallery Images6 images
Record UpdatedOctober 18, 2026
Overview
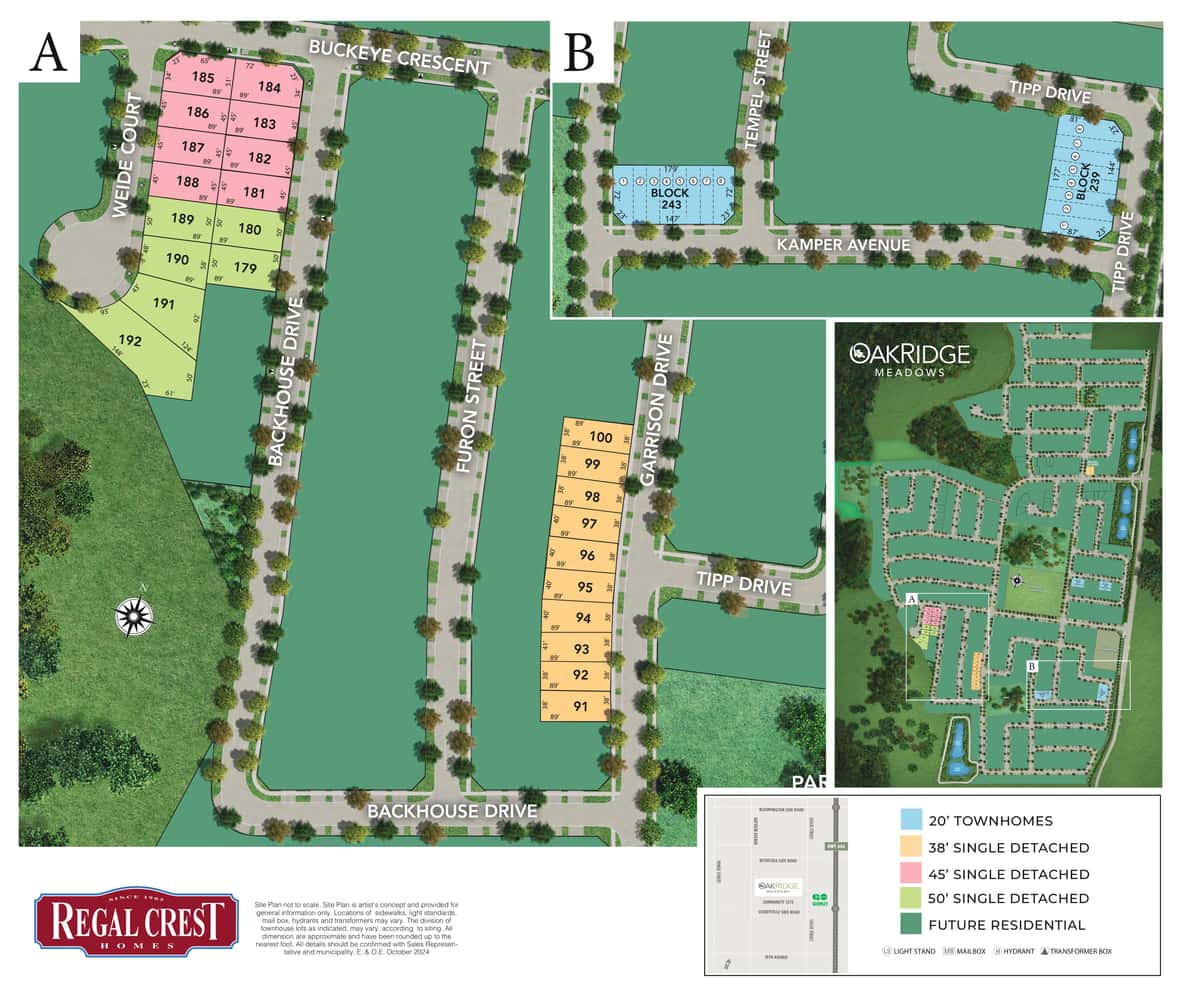
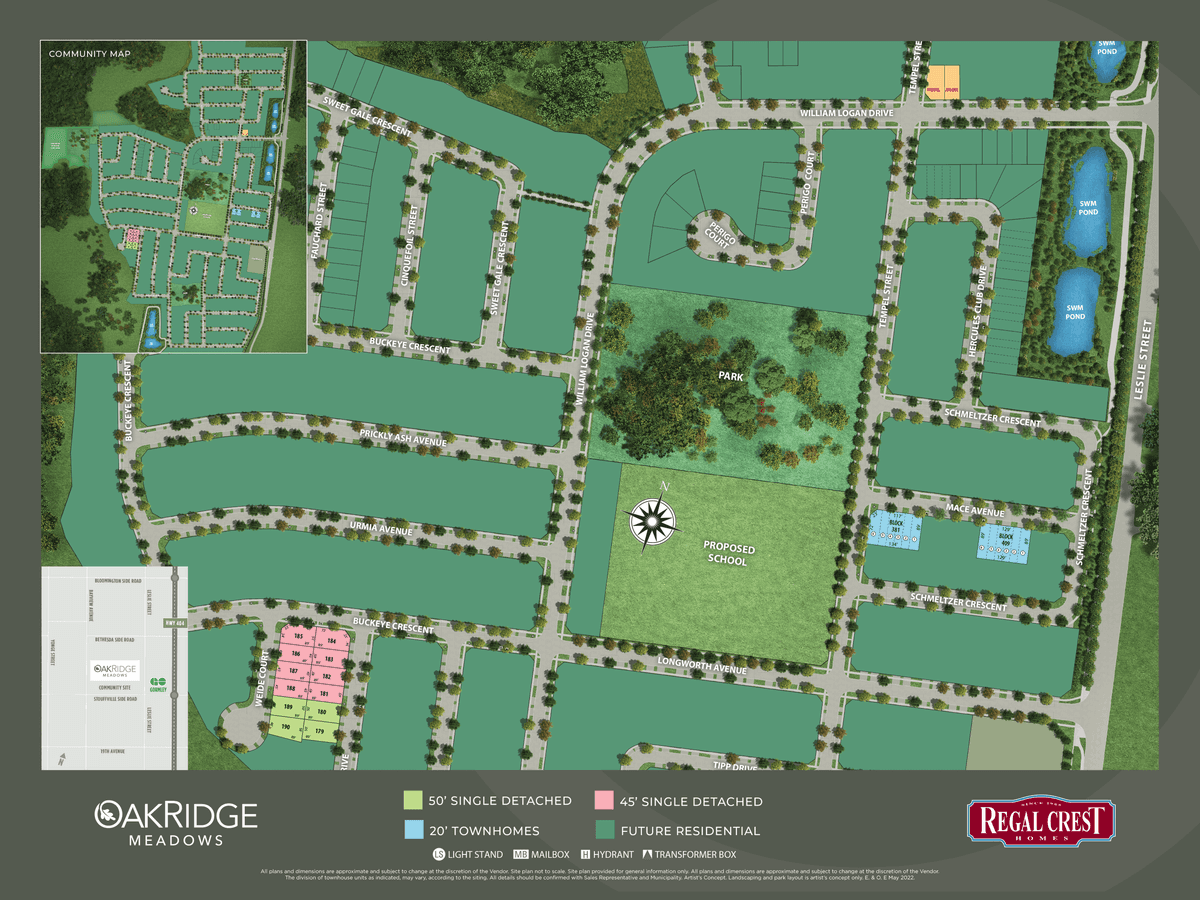
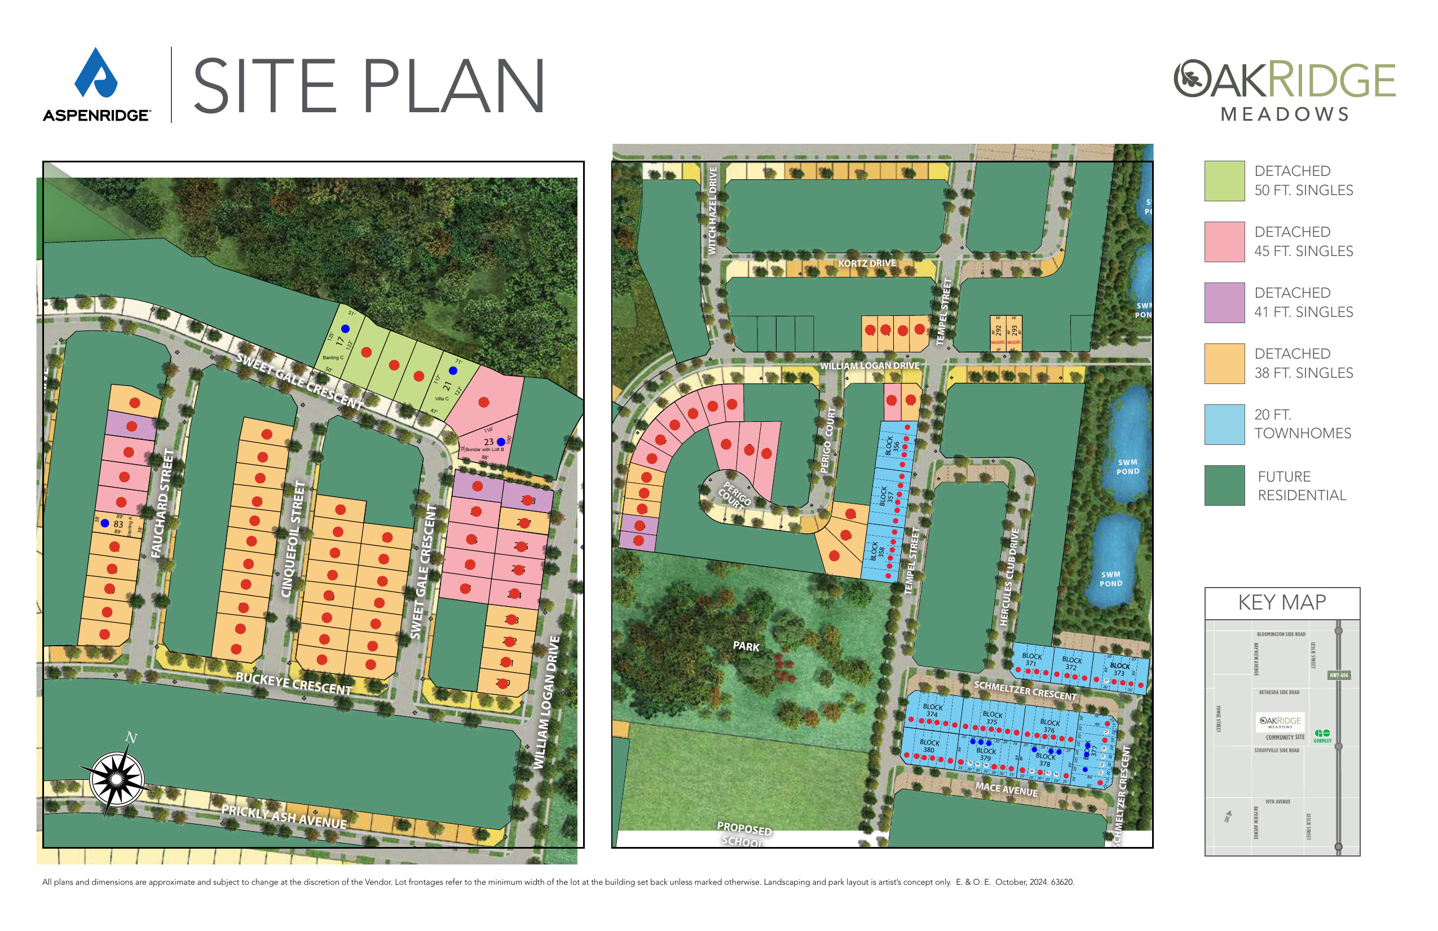

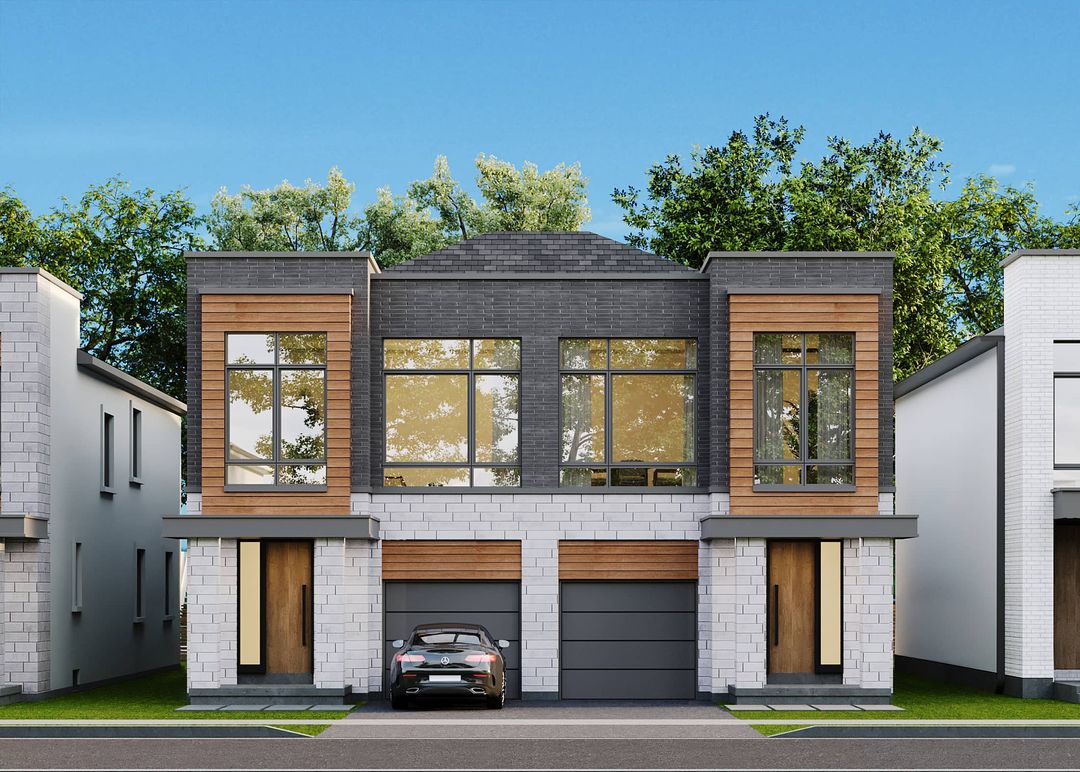
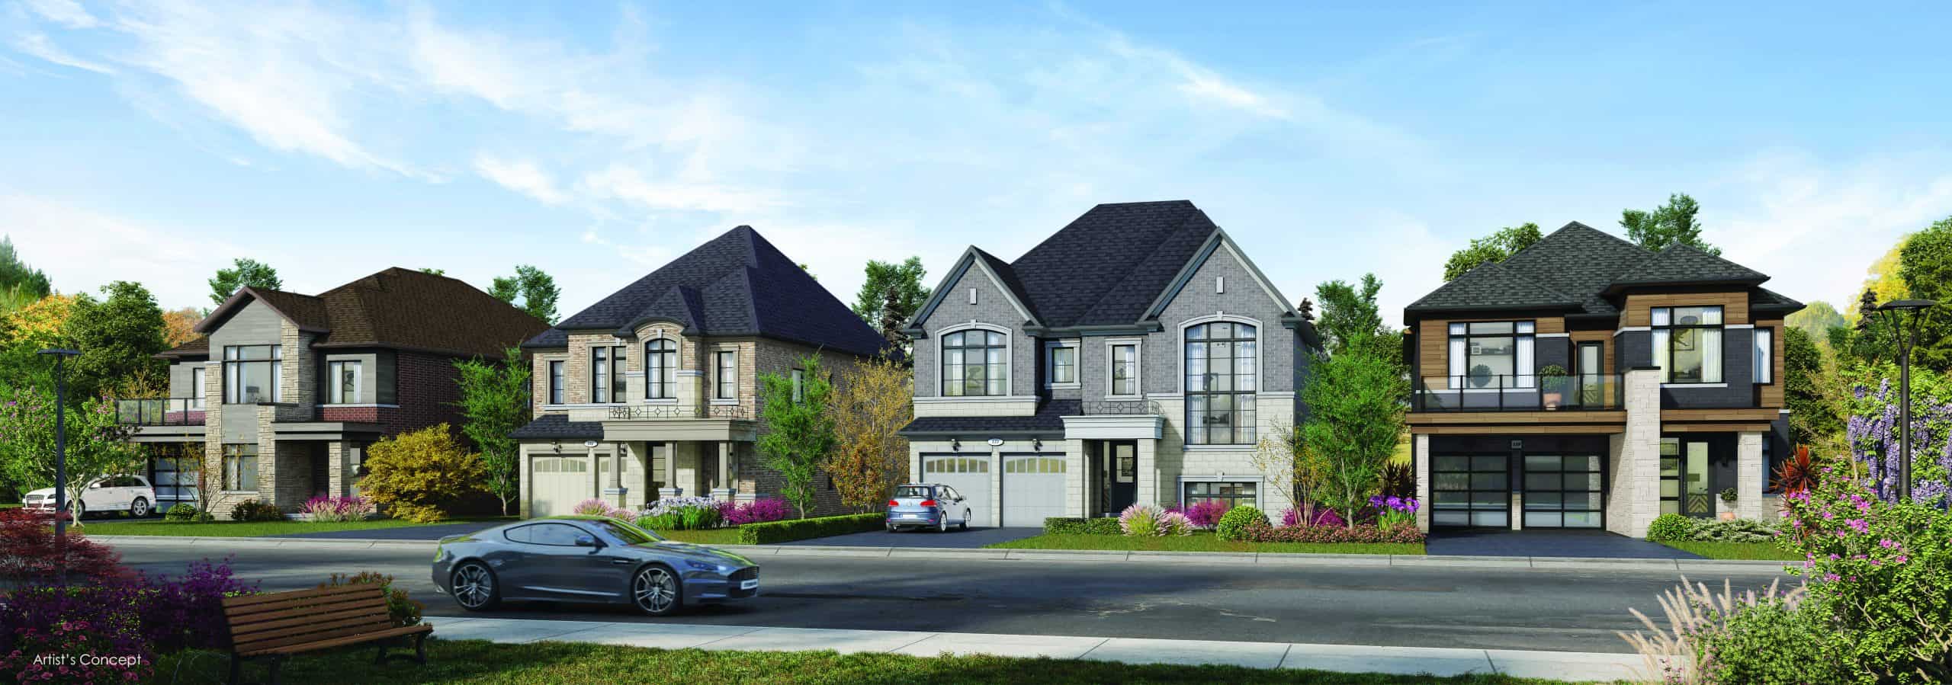
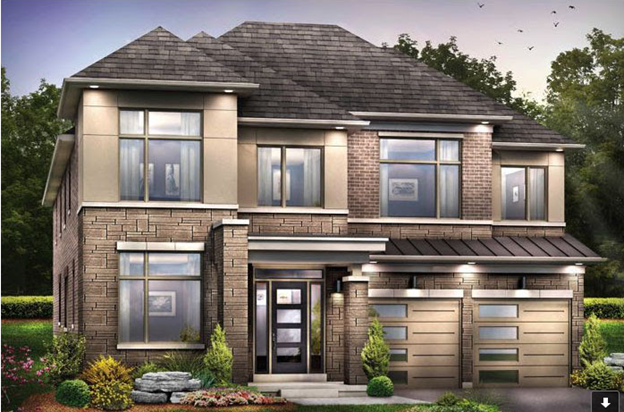
Oakridge Meadows by Regal Crest Homes is a collection of 38', 41', and 45' luxury singles at Leslie Street and Bethesda Sideroad in Richmond Hill's Oak Ridges corridor. Regal Crest's signature transitional elevations — brick, stone, and board-and-batten — sit on generous lots framed by the protected Oak Ridges Moraine.
PRODUCT LINES:
- 38' Singles - 41' Singles (premium)
- 45' Singles (executive estate)
38' SINGLES (HIGHLIGHTS):
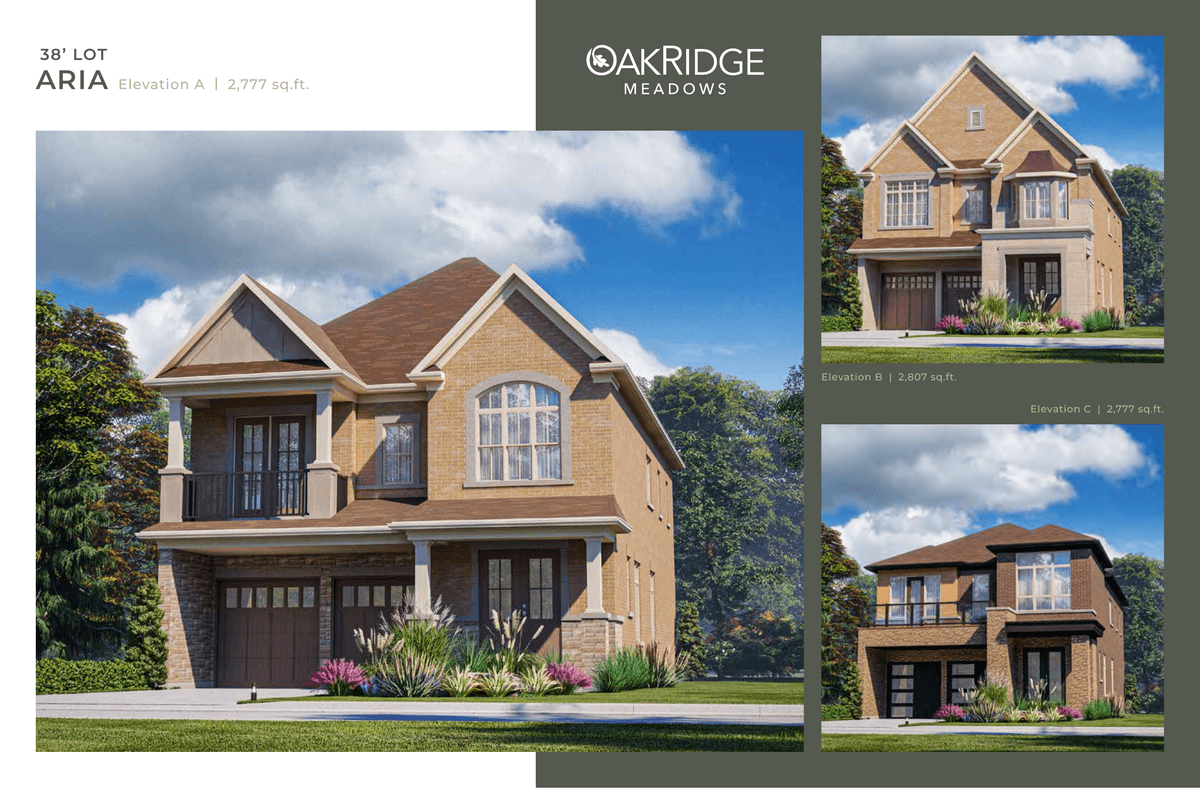
- Collette (A/B/Cc) — 2,612 sq ft — - Emma (A/B/Cc) — 2,636-2,641 sq ft — - Aria (A/B/Cc) — 2,777-2,807 sq ft — - Grace — with loft option (3,487+ sq ft) — premium
- Sienna — premium layout
- Optional Elevator: 45' SINGLES (HIGHLIGHTS):
- Madison (Cc) — 3,588 sq ft — - Scarlett with Loft (B) — 4,455 sq ft — - Madison with Loft (B/8B) — 4,643 sq ft — - Charlotte (Cc) — 3,920 sq ft — - Optional Main & Upper floor add: DEPOSIT STRUCTURE:
- with Agreement
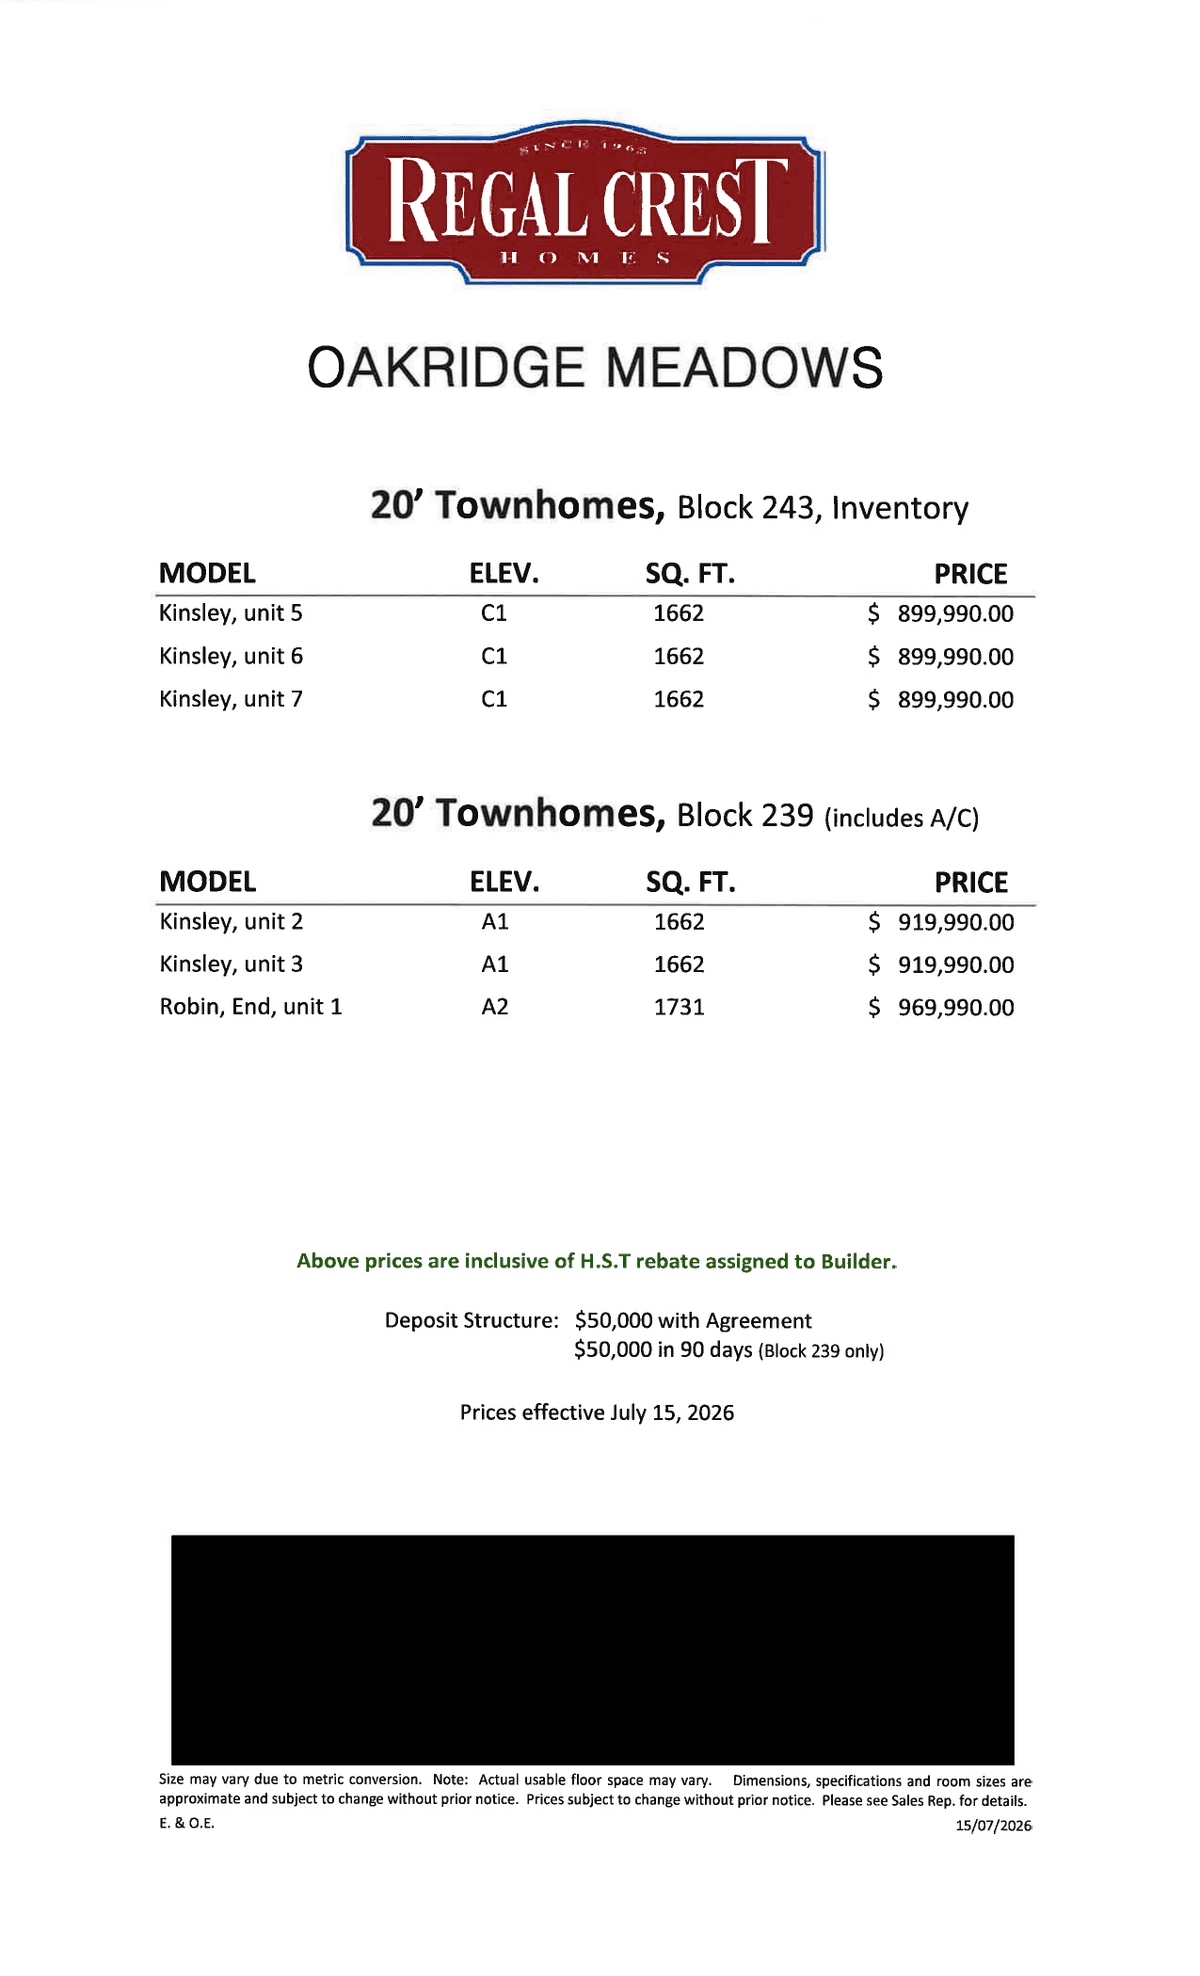
- in 90 days
- in 120 days
- in 180 days
(Block 239 variant: with agreement, in 90 days)
LOCATION & LIFESTYLE:
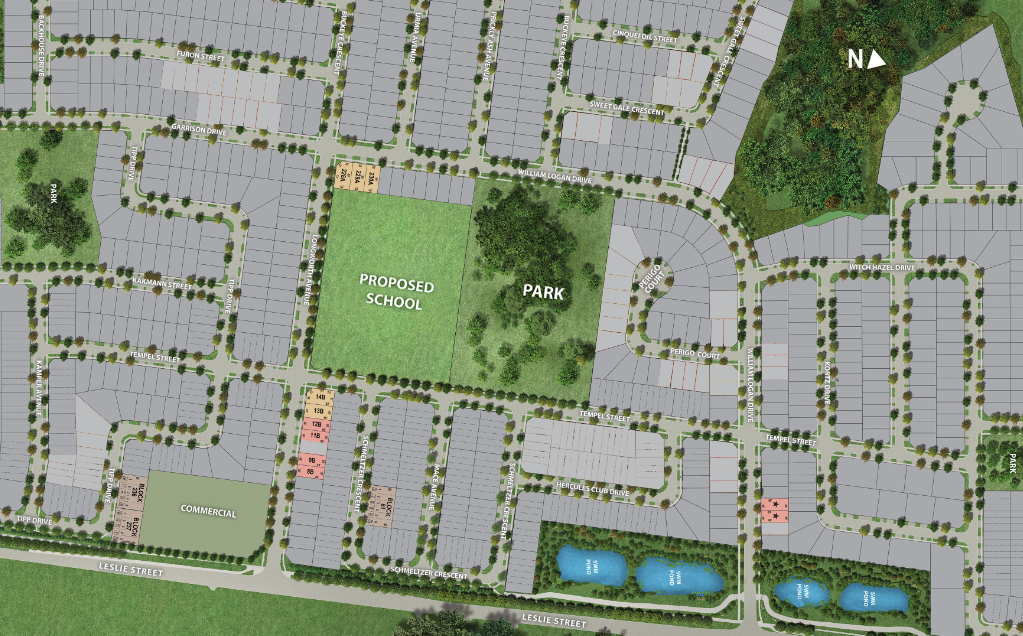
- Leslie Street & Bethesda Sideroad — Oak Ridges, Richmond Hill
- Adjacent to the 12,000-acre Oak Ridges Moraine
- Walk to Lake Wilcox and surrounding trails
- 5 minutes to Highway 404
- 10 minutes to Upper Canada Mall and Newmarket
- Top-rated Oak Ridges public and Catholic schools
WHY OAKRIDGE MEADOWS:
- Lowest starting price among the four Oakridge Meadows builders ( )
- Estate-lot sizes (38', 41', 45') increasingly rare in Richmond Hill
- Optional elevator available (perfect for multi-gen living)
- Loft layouts available on premium plans
- Surrounded by protected greenbelt
PRICING NOTE: Prices shown reflect post-HST-rebate pricing for owner-occupant purchasers under the 2026 Ontario Budget proposal.
Project data status
Current project verification pending
This record does not yet include a current dated source check. Treat prices, availability, floor plans, deposits, and occupancy as unconfirmed until the latest builder documents are provided.
Free market alert
Get exact current pricing for Oakridge Meadows - Regal Crest
Sign up for the latest exact pricing, incentives and availability. Starting prices can change without notice.
Deposit Structure
with Agreement
Frequently Asked Questions
What is Oakridge Meadows - Regal Crest preconstruction?
Oakridge Meadows - Regal Crest is a preconstruction project in Leslie St & Bethesda Sideroad, Richmond Hill, ON L4E, Canada. Listings share early release details, pricing status, and builder information, including Regal Crest Homes.
What does “coming soon” pricing mean?
Pricing can be announced after the initial release. Sign up to request the latest exact price sheet and availability.
How do I stay updated on new releases?
Follow the listing page and check updates on project availability, floor plans, and launch timelines, including the expected occupancy timeline of 2027.
Expert Analysis & Market Insights
Stay informed with our latest preconstruction market research and investment strategies