101 Heath Street Condos | Condo | in Toronto
101 Heath Street Condos
Pricing by registration
Sign up for exact current pricing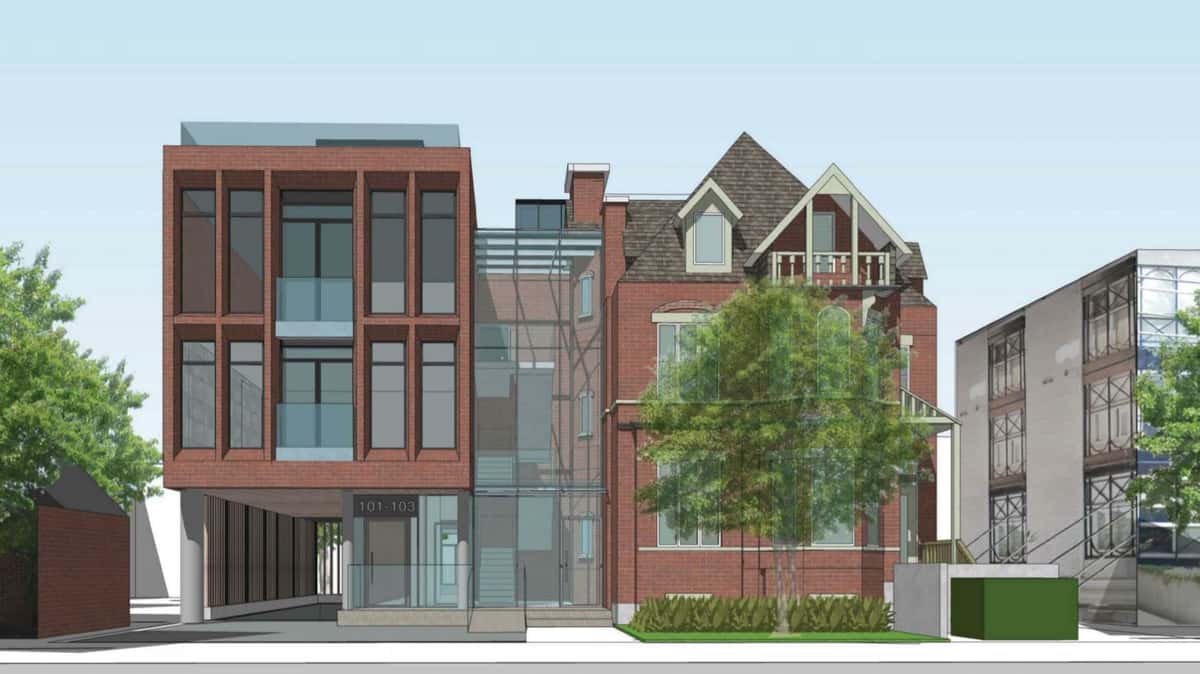
Key Project Details
Overview
101 Heath Street Condos is a new condo developed by Haven Developments, situated at 101 Heath Street West Toronto, ON. This condominium venture will highlight a 3 story low ascent shop working with an aggregate of 10 units. Raw Designs is dealing with the outsides just as insides of 101 Heath Street Condos.
There are a few conveniences and nearby offices around the location. Future occupants at 101 Heath will be near all top attractions and diversion choices.
The selling stage for 101 Heath Condos is as yet forthcoming. It is a cutting-edge improvement with moderate tasteful components in Deer Park. This low ascent shop working of 3 stories will offer an extreme metropolitan way of life to the occupants. This advancement will bring a restrictive assortment of 10 units at 101 Heath Street West. The venture will have liberal floor plans including two-room units and three-room units. These multi-room formats will suit everybody's prerequisites.
The venture will have a sum of 12 parking spots and underground 16 bike parking spots. Out of 12 spots, 10 spots are saved for occupants and 2 for guests. Haven Developments is getting 101 Heath Street Condos the elegant Deer Park neighborhood in Toronto city. This is one of the elegant locales for a wide range of occupants.
Individuals living here will likewise track down a wide scope of amusement and attractions in the close areas. This luxurious region has a noteworthy travel score of 84 and a walk score of 85. There are various metro stations just as significant roadways in closeness. Henceforth, arriving at different districts of Toronto will be fast and straightforward. The closeness to Yonge-St.Clair will be a significant benefit for the inhabitants.
Project data status
Source-backed project record
This record includes a dated source check from May 21, 2026. A source check does not guarantee that every unit, price, incentive, deposit, or occupancy date remains unchanged.
Official municipal planning match. Builder sales fields remain unverified unless separately identified.
Free market alert
Get exact current pricing for 101 Heath Street Condos
Sign up for the latest exact pricing, incentives and availability. Starting prices can change without notice.
Frequently Asked Questions
What is 101 Heath Street Condos preconstruction?
101 Heath Street Condos is a preconstruction project in 101 Heath St W, Toronto, ON M4V 1T5, Canada. Listings share early release details, pricing status, and builder information.
What does “coming soon” pricing mean?
Pricing can be announced after the initial release. Sign up to request the latest exact price sheet and availability.
How do I stay updated on new releases?
Follow the listing page and check updates on project availability, floor plans, and launch timelines.
Explore more in Toronto
Similar Properties
You can see here some similar properties