Preconstruction.info - Real Estate Listings

Unity by Starlane | Townhouse | in Markham | Starting from CA$799,900

Availability requires confirmationRequest the latest price sheet and availability before relying on this listing

Unity by Starlane

Warden Ave & Elgin Mills Rd E, Markham, ON
TypeTownhouse
CityMarkham
StateOntario
CountryCanada

Starting from CA$799,900

Sign up for exact current pricing
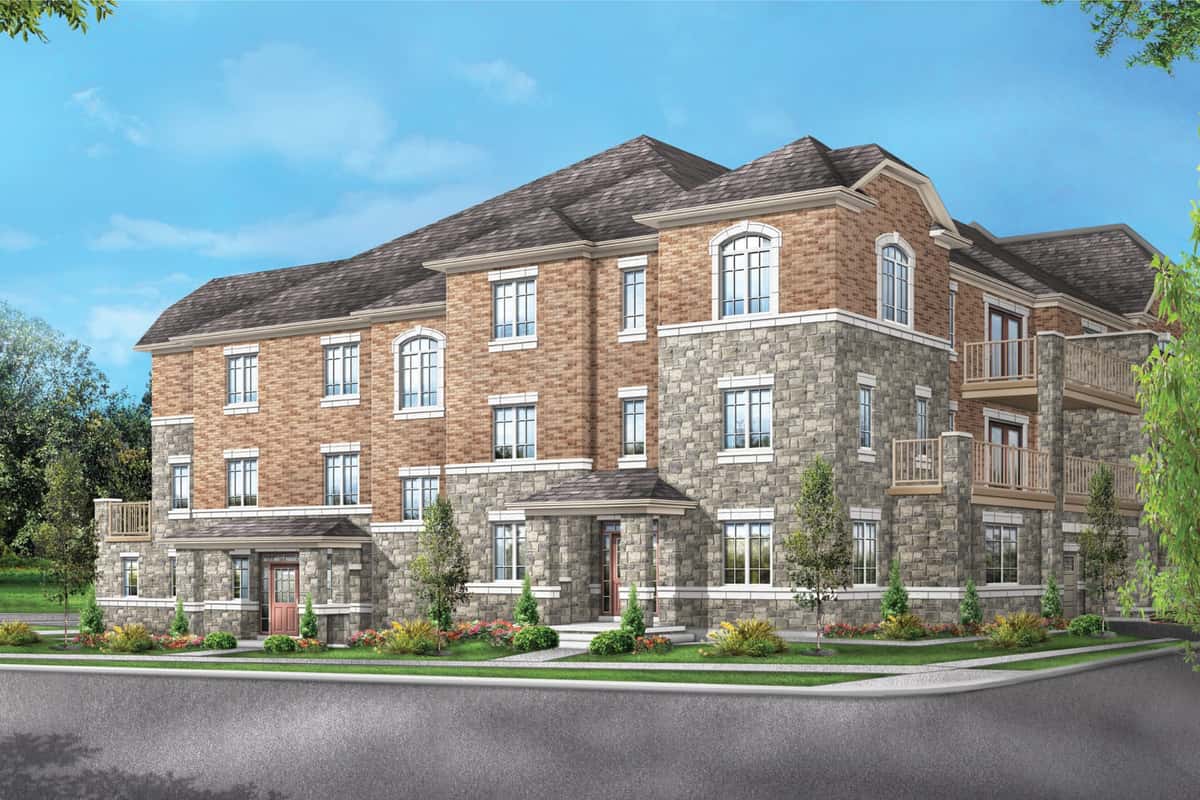
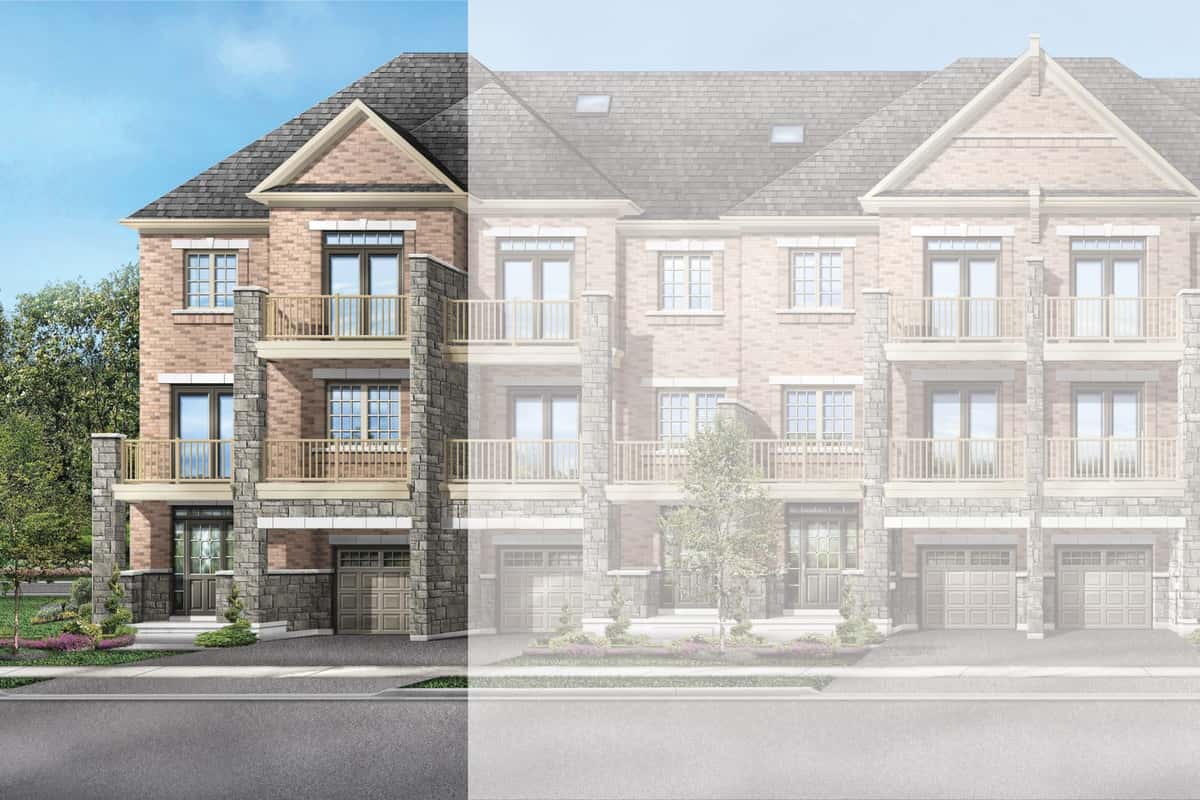
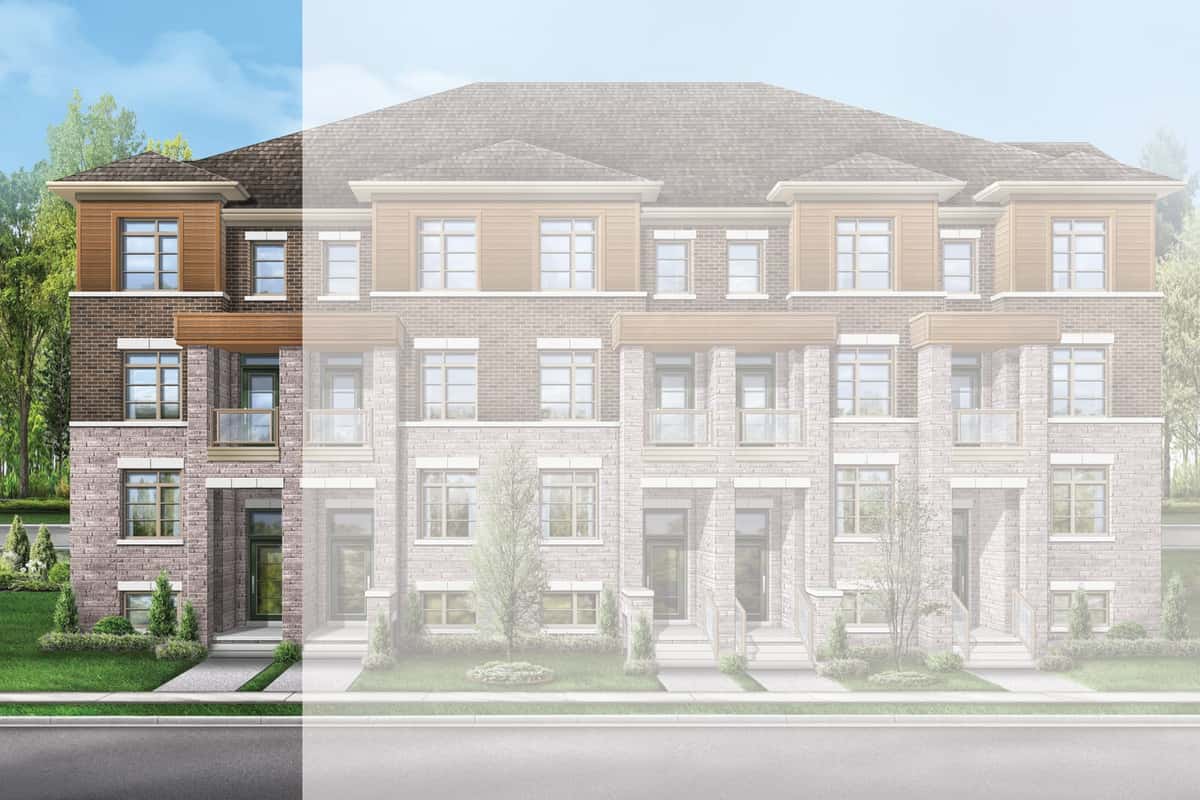
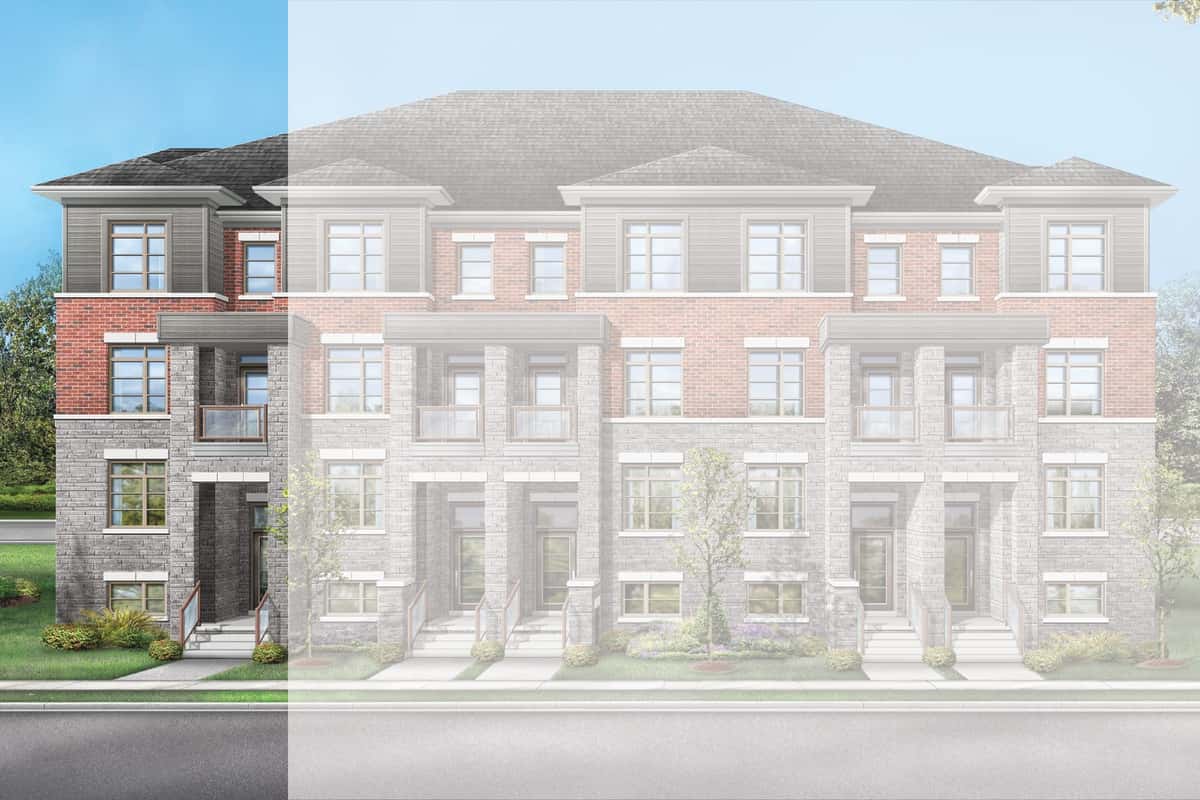
Unity by Starlane Townhouse in Markham, Ontario, Canada preconstructionUnity by Starlane Townhouse in Markham, Ontario, Canada preconstructionUnity by Starlane Townhouse in Markham, Ontario, Canada preconstructionUnity by Starlane Townhouse in Markham, Ontario, Canada preconstruction

Project enquiry

Request Current Project Details

Ask our project team to verify the latest pricing, floor plans, incentives, and availability for Unity by Starlane.

  • Latest availability check
  • Builder documents when available
  • No-obligation consultation

By submitting, you agree that we may contact you about this request. Providing a phone number is optional; message and data rates may apply. Consent is not required to purchase.

Townhouse

Key Project Details

Property TypeTownhouse
Listing StatusSelling
Bedrooms3
Bathrooms3
AddressWarden Ave & Elgin Mills Rd E, Markham, ON
CityMarkham
RegionOntario
CountryCanada
Floor PlansNot yet source-verified
Deposit DetailsRecorded below; request current schedule
Gallery Images6 images
Last Source CheckSeptember 19, 2026
Record UpdatedOctober 2, 2026

Overview

Unity by Starlane Home Corporation - Inspired townhome living in Upper Markham at Warden Ave & Elgin Mills Rd E. An exclusive collection of 250 towns in two standout series, minutes from Highway 404/407, GO transit, shopping and the parks and trails of North Markham. PROJECT HIGHLIGHTS: • 250 Townhomes in North Markham • Two Series: Verona & Siena • 1,735 - 2,589 Sq Ft Layouts • 3+ Bedrooms, 3 Bathrooms • (Exclusive of HST) • Verona: 22'-1" 3-Storey Back-to-Back Towns • Siena: 14'-8" 3-Storey Rear Lane Towns • Close to Hwy 404/407, YRT/Viva & GO Transit SERIES & PRICING (Price List Dated Sept 2, 2026): • Verona Series - | 1,735-2,589 sq ft | Blocks 10-12 Verona 1 (1,735 sq ft) + | Verona 4 (2,019) | Verona 14 (2,589) • Siena Series - | 1,877-2,424 sq ft | Blocks 24-29 Siena 1 (1,877-1,900 sq ft) + | Siena 6E (2,153) | Siena 20 (2,401-2,424) DEPOSIT STRUCTURE: • with Offer • on 60 Days • on 90 Days • on 120 Days • on 150 Days • Total: CONTACT: • Website: starlanehomecorp.ca • Register online for sales updates Prices exclusive of HST. E.&O.E. Subject to change without notice.

Project data status

Source-backed project record

This record includes a dated source check from September 19, 2026. A source check does not guarantee that every unit, price, incentive, deposit, or occupancy date remains unchanged.

The supplied project-update folder was recorded as a source. Existing data was retained pending document-level review.

Free market alert

Get exact current pricing for Unity by Starlane

Sign up for the latest exact pricing, incentives and availability. Starting prices can change without notice.

No spam. Unsubscribe at any time. Updates and availability must be reconfirmed.

Deposit Structure

• with Offer

Frequently Asked Questions

What is Unity by Starlane preconstruction?

Unity by Starlane is a preconstruction project in Warden Ave & Elgin Mills Rd E, Markham, ON. Listings share early release details, pricing status, and builder information.

What does “coming soon” pricing mean?

Pricing can be announced after the initial release. Sign up to request the latest exact price sheet and availability.

How do I stay updated on new releases?

Follow the listing page and check updates on project availability, floor plans, and launch timelines.

Similar Properties

You can see here some similar properties