Victoria Grand | Townhouse | in Markham | from $1,439,990

Availability requires confirmationRequest the latest price sheet and availability before relying on this listing

Victoria Grand

Warden Avenue & Elgin Mills Road East, Markham, Ontario
TypeTownhouse
CityMarkham
StateOntario
CountryCanada

Starting from CA$1,439,990

Victoria Grand Townhouse in Markham, Ontario, Canada preconstructionVictoria Grand Townhouse in Markham, Ontario, Canada preconstructionVictoria Grand Townhouse in Markham, Ontario, Canada preconstructionVictoria Grand Townhouse in Markham, Ontario, Canada preconstruction

VIP Registration

Register for Platinum Access

Get first access to pricing, floor plans, and release updates for Victoria Grand.

  • Priority pricing alerts
  • Floor plans and incentives
  • No obligation consultation
Townhouse

Key Project Details

Property TypeTownhouse
Listing StatusSelling
DeveloperAspen Ridge Homes
Estimated Occupancy2026 / 2027
AddressWarden Avenue & Elgin Mills Road East, Markham, Ontario
CityMarkham
RegionOntario
CountryCanada
Floor Plans5 source files available
Deposit DetailsNot yet source-verified
Gallery Images7 images
Record UpdatedAugust 15, 2026

Overview

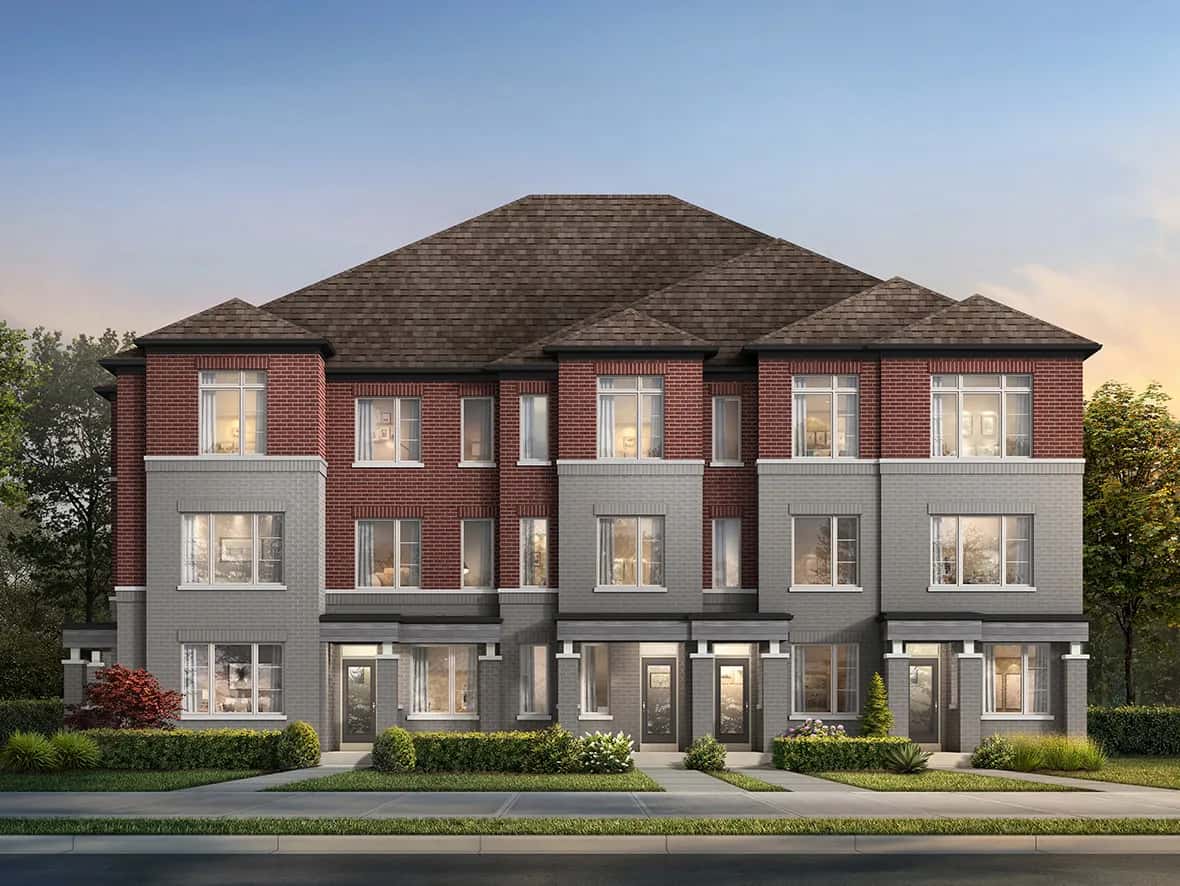
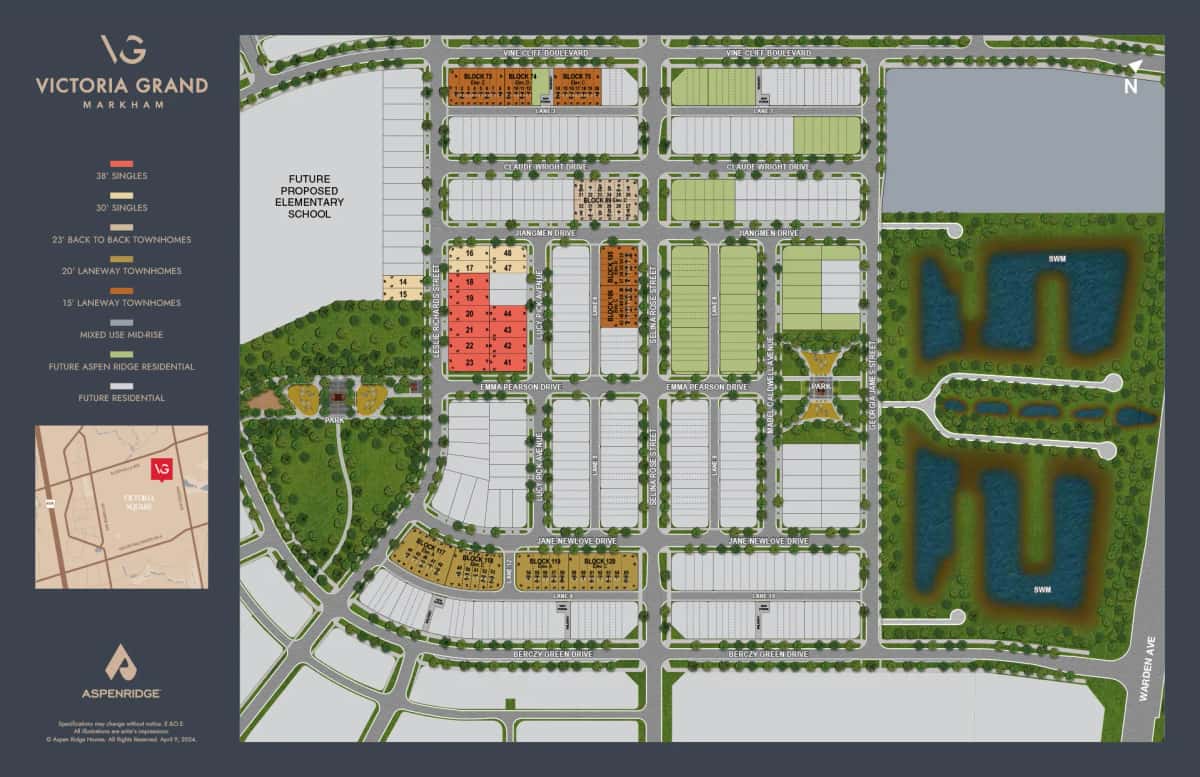
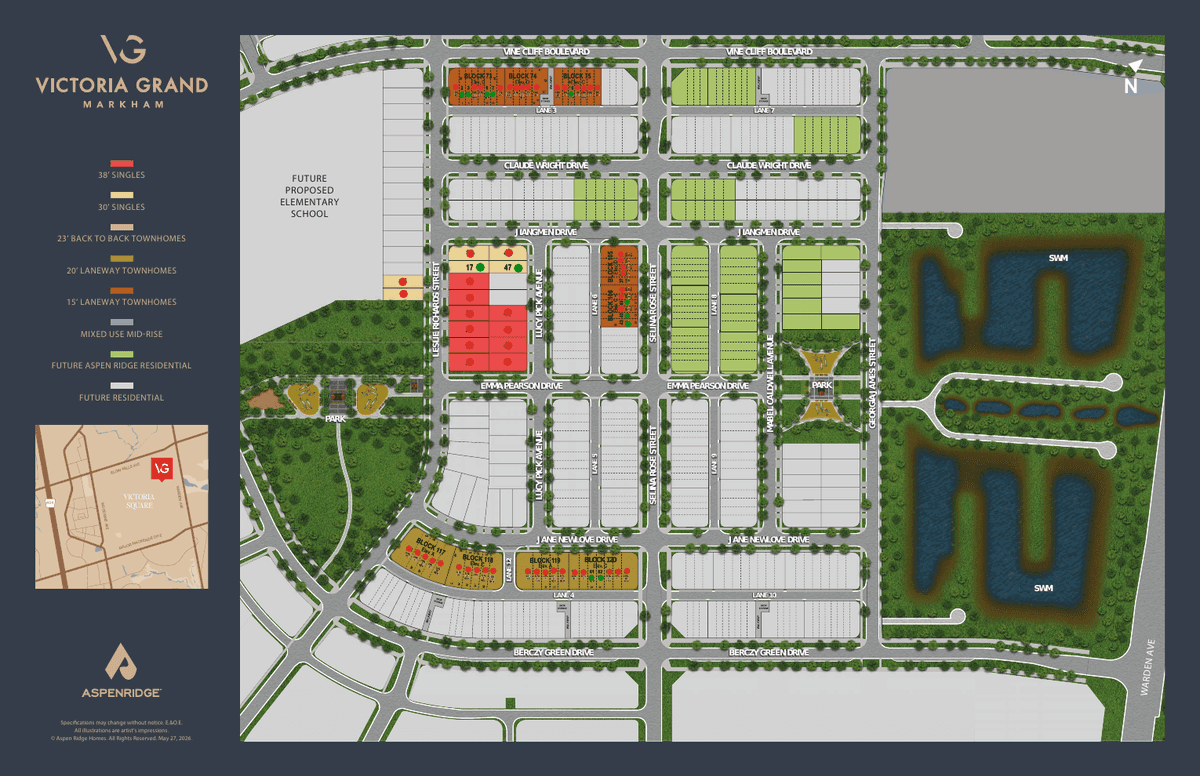
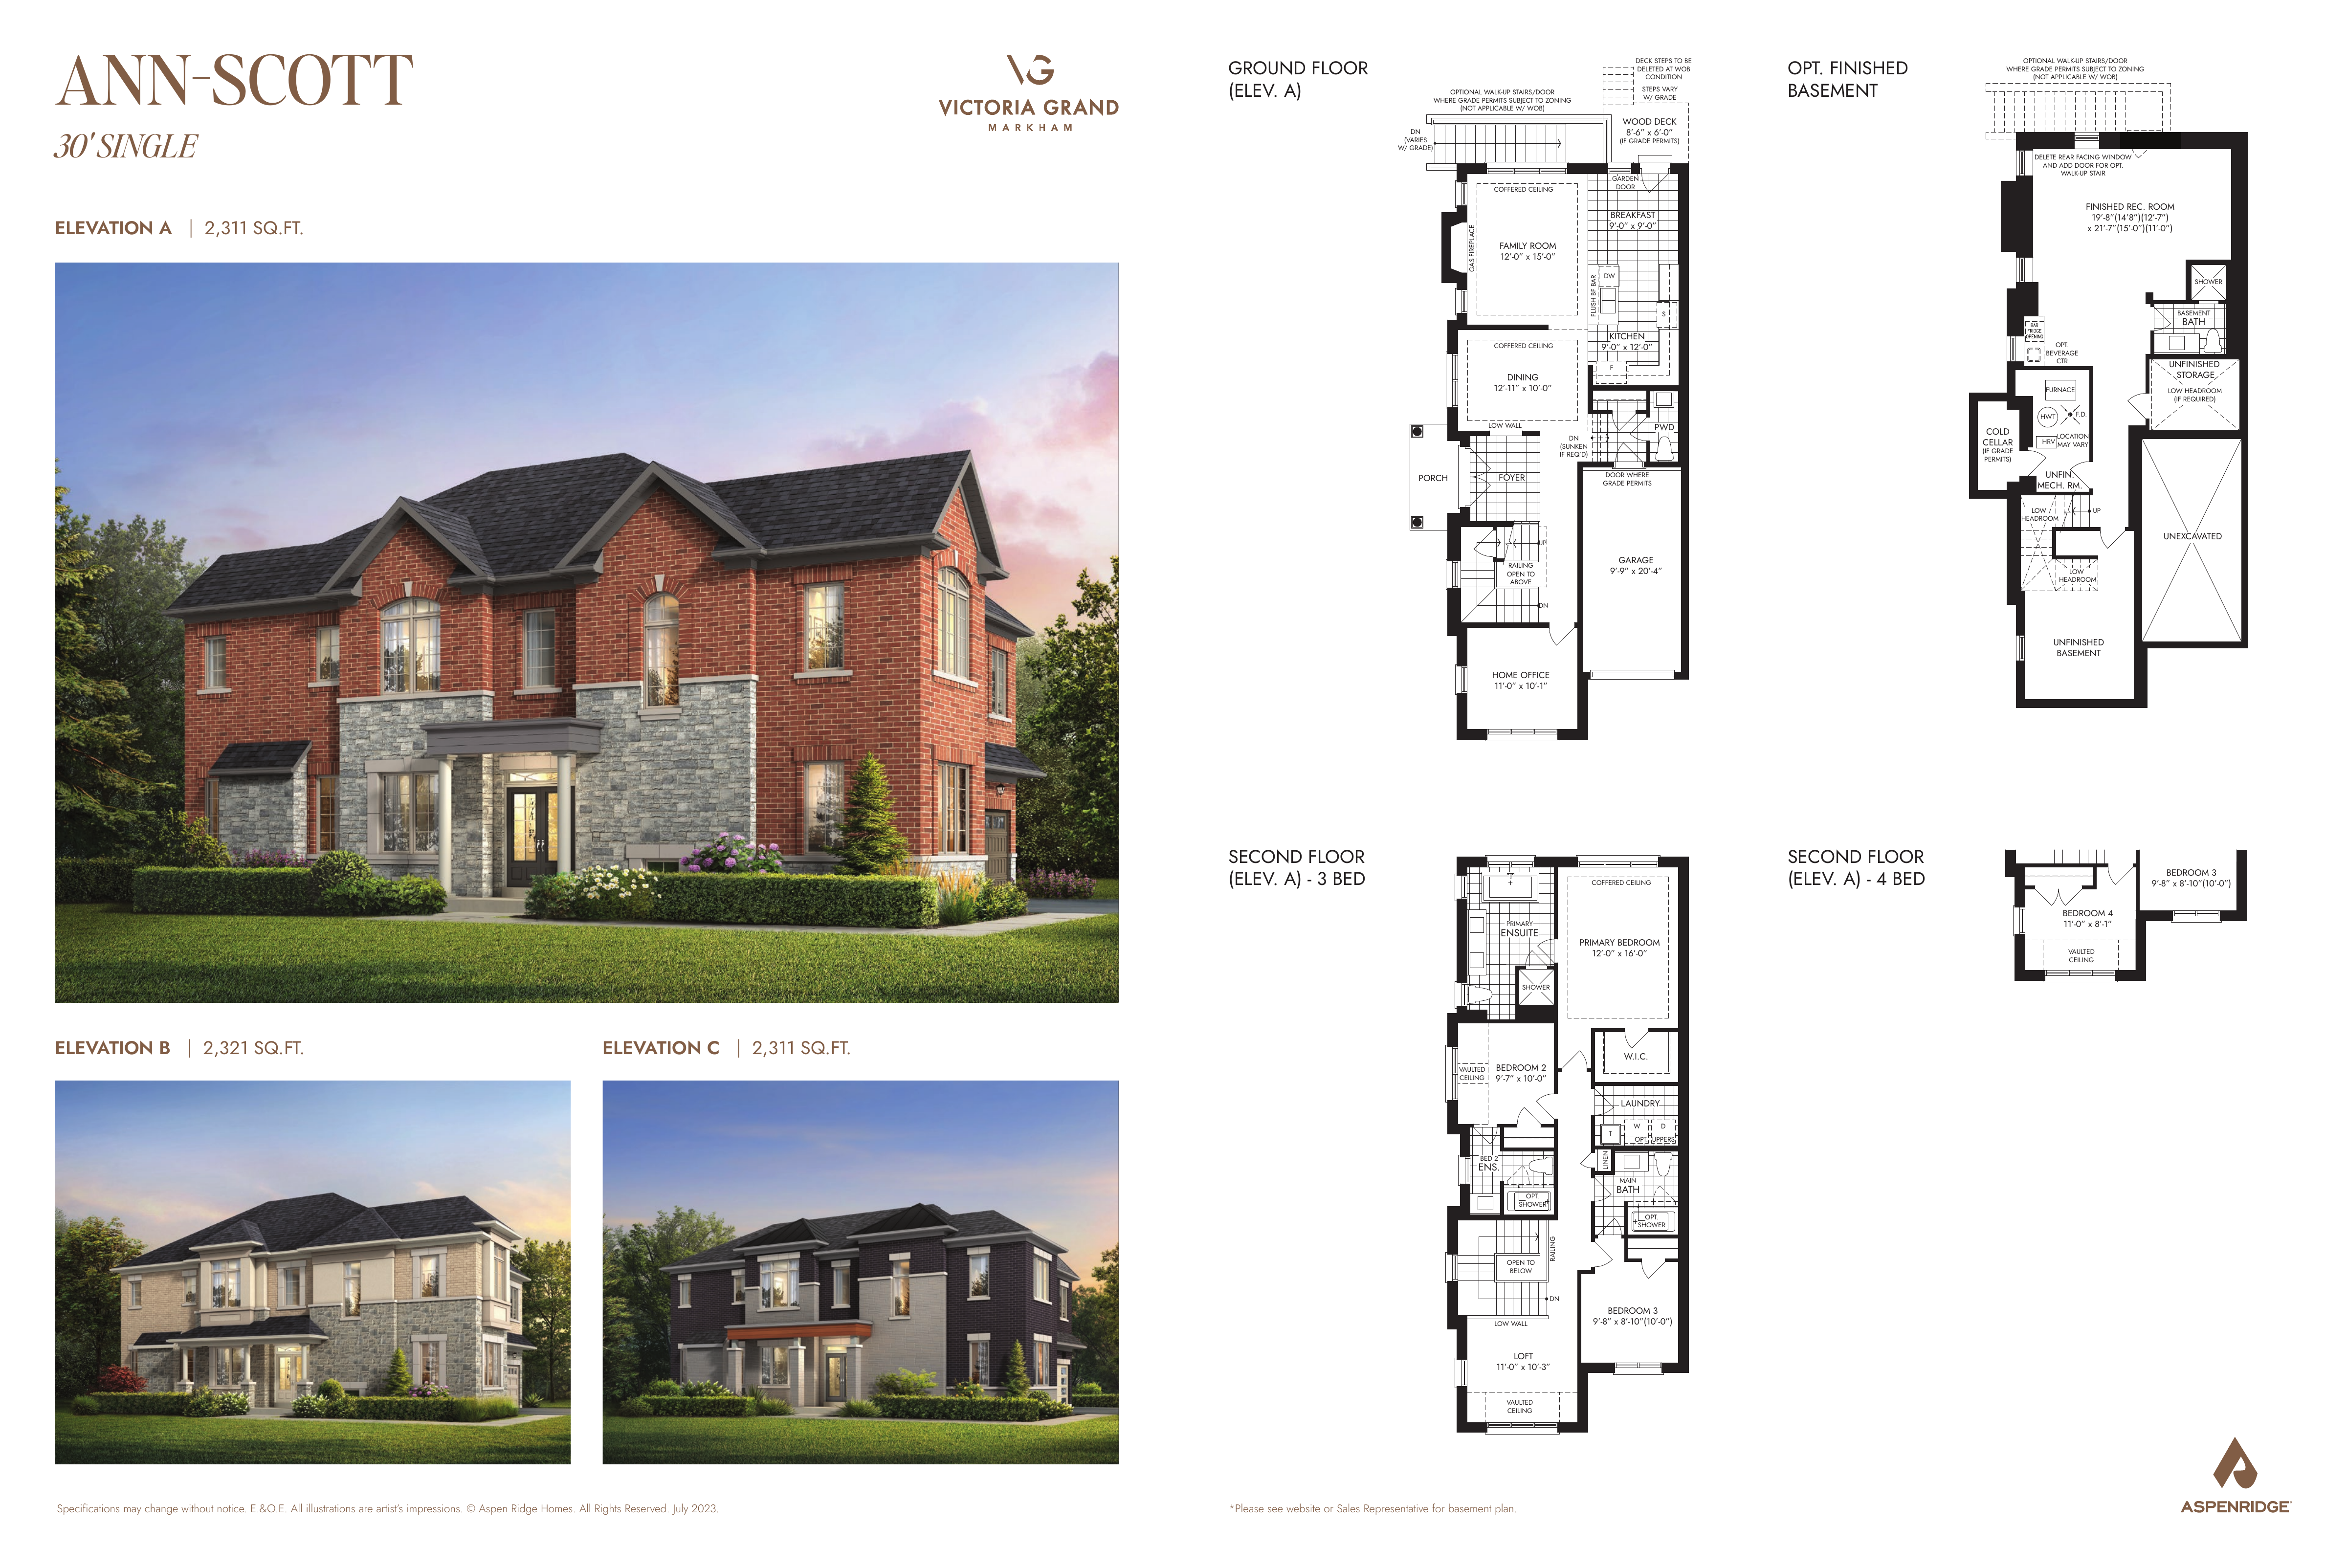
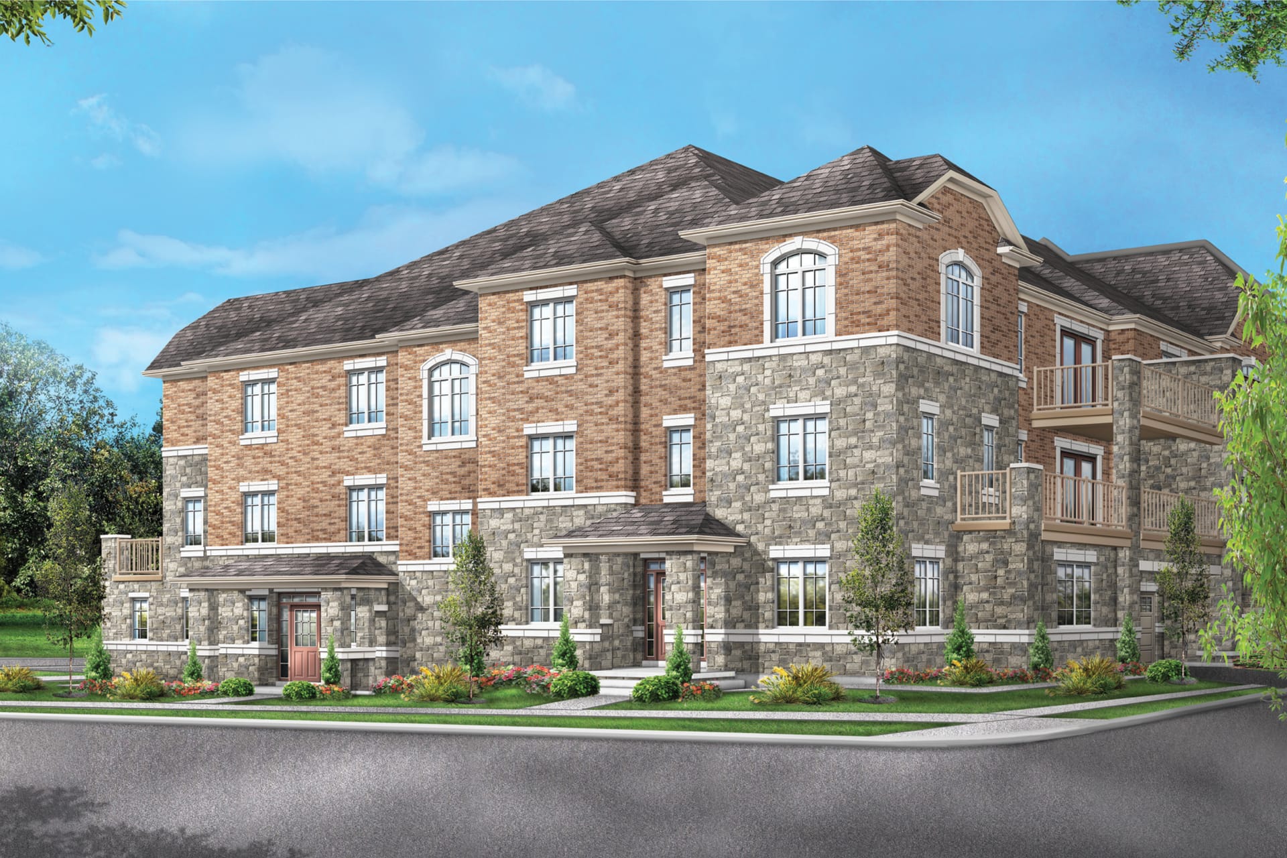
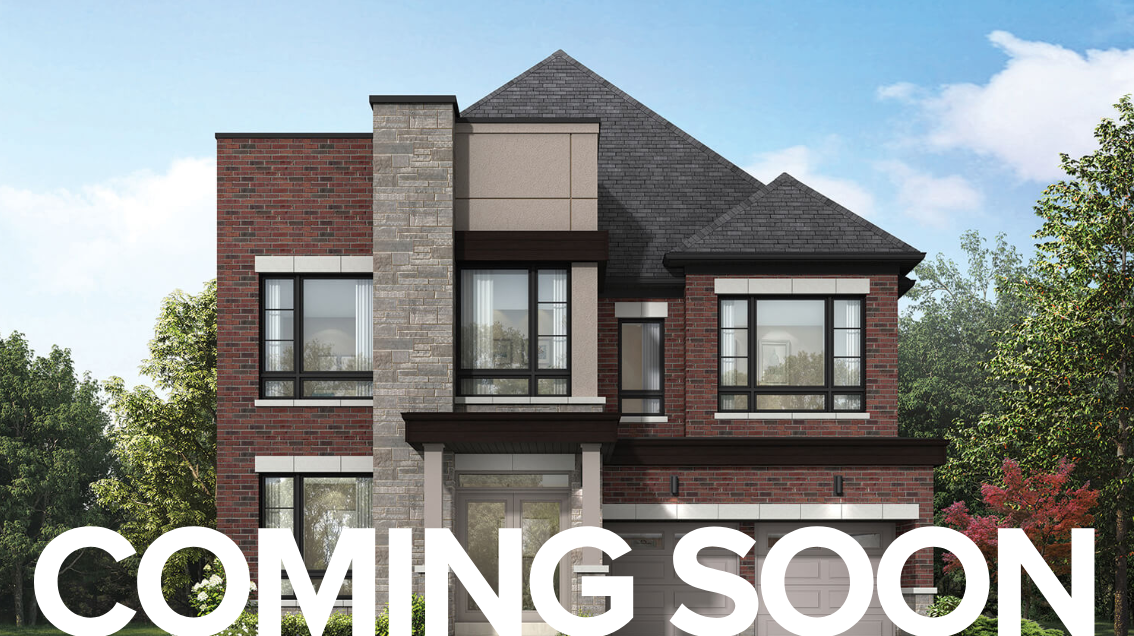
Victoria Grand is a community of luxury townhomes and detached single-family homes at Warden Avenue and Elgin Mills Road East in Markham, Ontario. A collaboration between Aspen Ridge Homes, Countrywide Homes, and Regal Crest Homes, the community brings "Avant Garde" transitional design to one of Markham's most established family neighbourhoods, minutes from historic Unionville, top-ranked schools, parks, and transit. HIGHLIGHTS: - Luxury townhomes up to ~2,900 sq. ft. - Rear-lane 15' towns and 30' detached singles - Up to 4-car parking on select homes - Premium finishes with Aspen Ridge Design Studio customization - Up to in HST savings (incentive-dependent) CURRENT LOT AVAILABILITY (as of July 1, 2026): - 15' Towns — Ambrose & Shelton models (Vine Cliff Blvd / Selina Rose St) - 30' Detached — Nurse Alt model (Leslie Richards St / Lucy Pick Ave) - Closing dates Sept 2026 / Jan 2027 HOME TYPES & FEATURES: - 4-bedroom, 4-bathroom townhome layouts - Open-concept main floors - Premium finish packages - Optional rear-lane garages - Move-in opportunities available LOCATION: - Warden Ave & Elgin Mills Rd E, Markham - Minutes to historic Unionville and Main Street Markham - Close to Angus Glen Community Centre & Library - Easy access to Highways 404 and 407 - Steps from parks, trails, and top-ranked York Region schools

Project data status

Current project verification pending

This record does not yet include a current dated source check. Treat prices, availability, floor plans, deposits, and occupancy as unconfirmed until the latest builder documents are provided.

Free market alert

Track Victoria Grand price and availability

Save this project and receive updates recorded by our team. Always reconfirm the current builder release before making a decision.

No spam. Unsubscribe at any time. Updates and availability must be reconfirmed.

Frequently Asked Questions

What is Victoria Grand preconstruction?

Victoria Grand is a preconstruction project in Warden Avenue & Elgin Mills Road East, Markham, Ontario. Listings share early release details, pricing status, and builder information, including Aspen Ridge Homes.

What does “coming soon” pricing mean?

Pricing can be announced after the initial release. “Coming soon” means the builder has not published final price sheets yet.

How do I stay updated on new releases?

Follow the listing page and check updates on project availability, floor plans, and launch timelines, including the expected occupancy timeline of 2026 / 2027.

VIP Registration

Register for Platinum Access

Get first access to pricing, floor plans, and release updates for Victoria Grand.

  • Priority pricing alerts
  • Floor plans and incentives
  • No obligation consultation

Similar Properties

You can see here some similar properties