Avon Park | Townhouse | in Pickering | from $519,990
🔥 High Demand - Register NowLimited VIP access - Pricing and floor plans available now
Avon Park
TypeTownhouse
CityPickering
StateOntario
CountryCanada
Starting from CAD From $519,990
Approx. $369,146.10 USD


Key Project Details
Property TypeTownhouse
Listing StatusSelling
BathroomsRose — 1,775 sq ft | 3 bed | 2
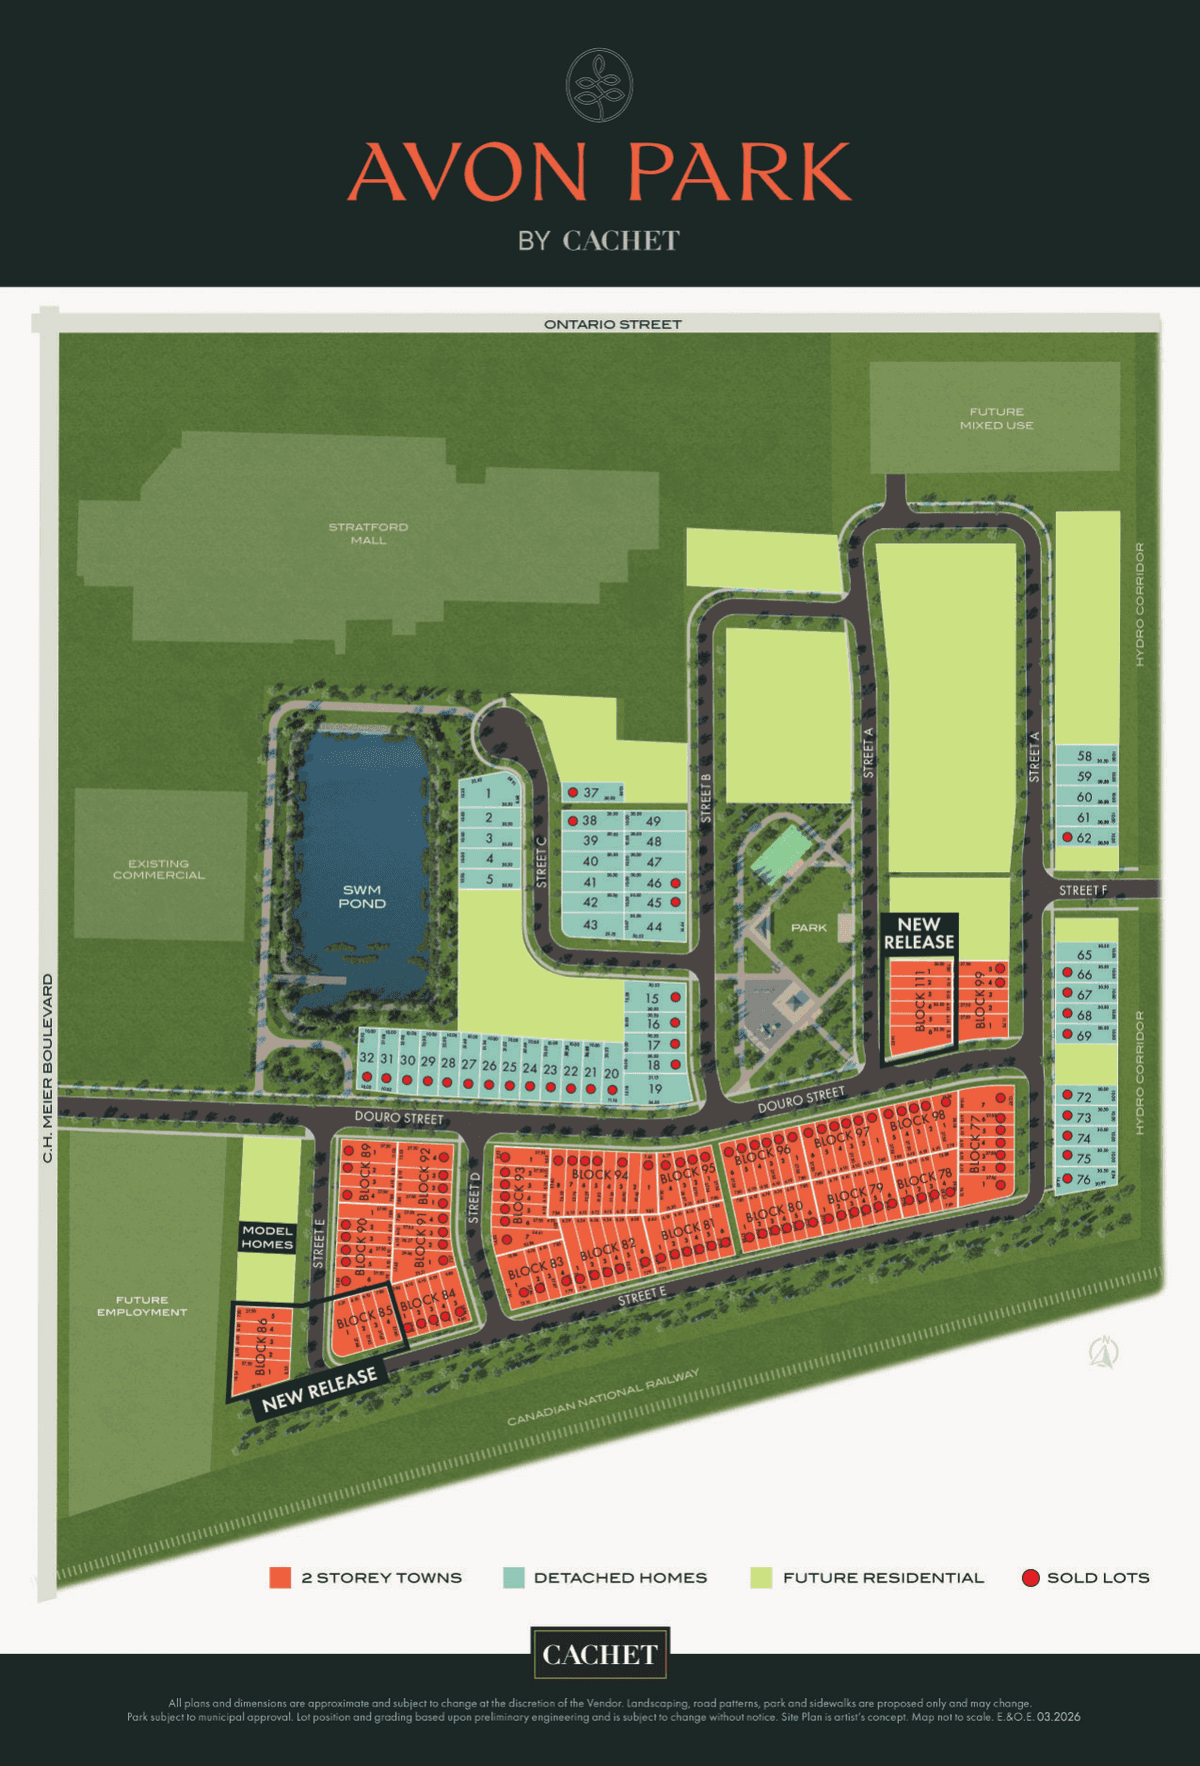
AddressSeaton Community, Taunton Rd W & Whites Rd, Pickering, ON
CityPickering
RegionOntario
CountryCanada
Gallery Images6 images
Last UpdatedJuly 26, 2026
Overview
Avon Park by Cachet Estate Homes is a new community of 2-storey townhomes and 33-foot detached homes in Pickering's master-planned Seaton neighbourhood. Cachet brings nearly 40 years of estate-home craftsmanship to one of Durham Region's most sought-after new communities, with freehold product starting from the $519,990s.
PRODUCT LINES:
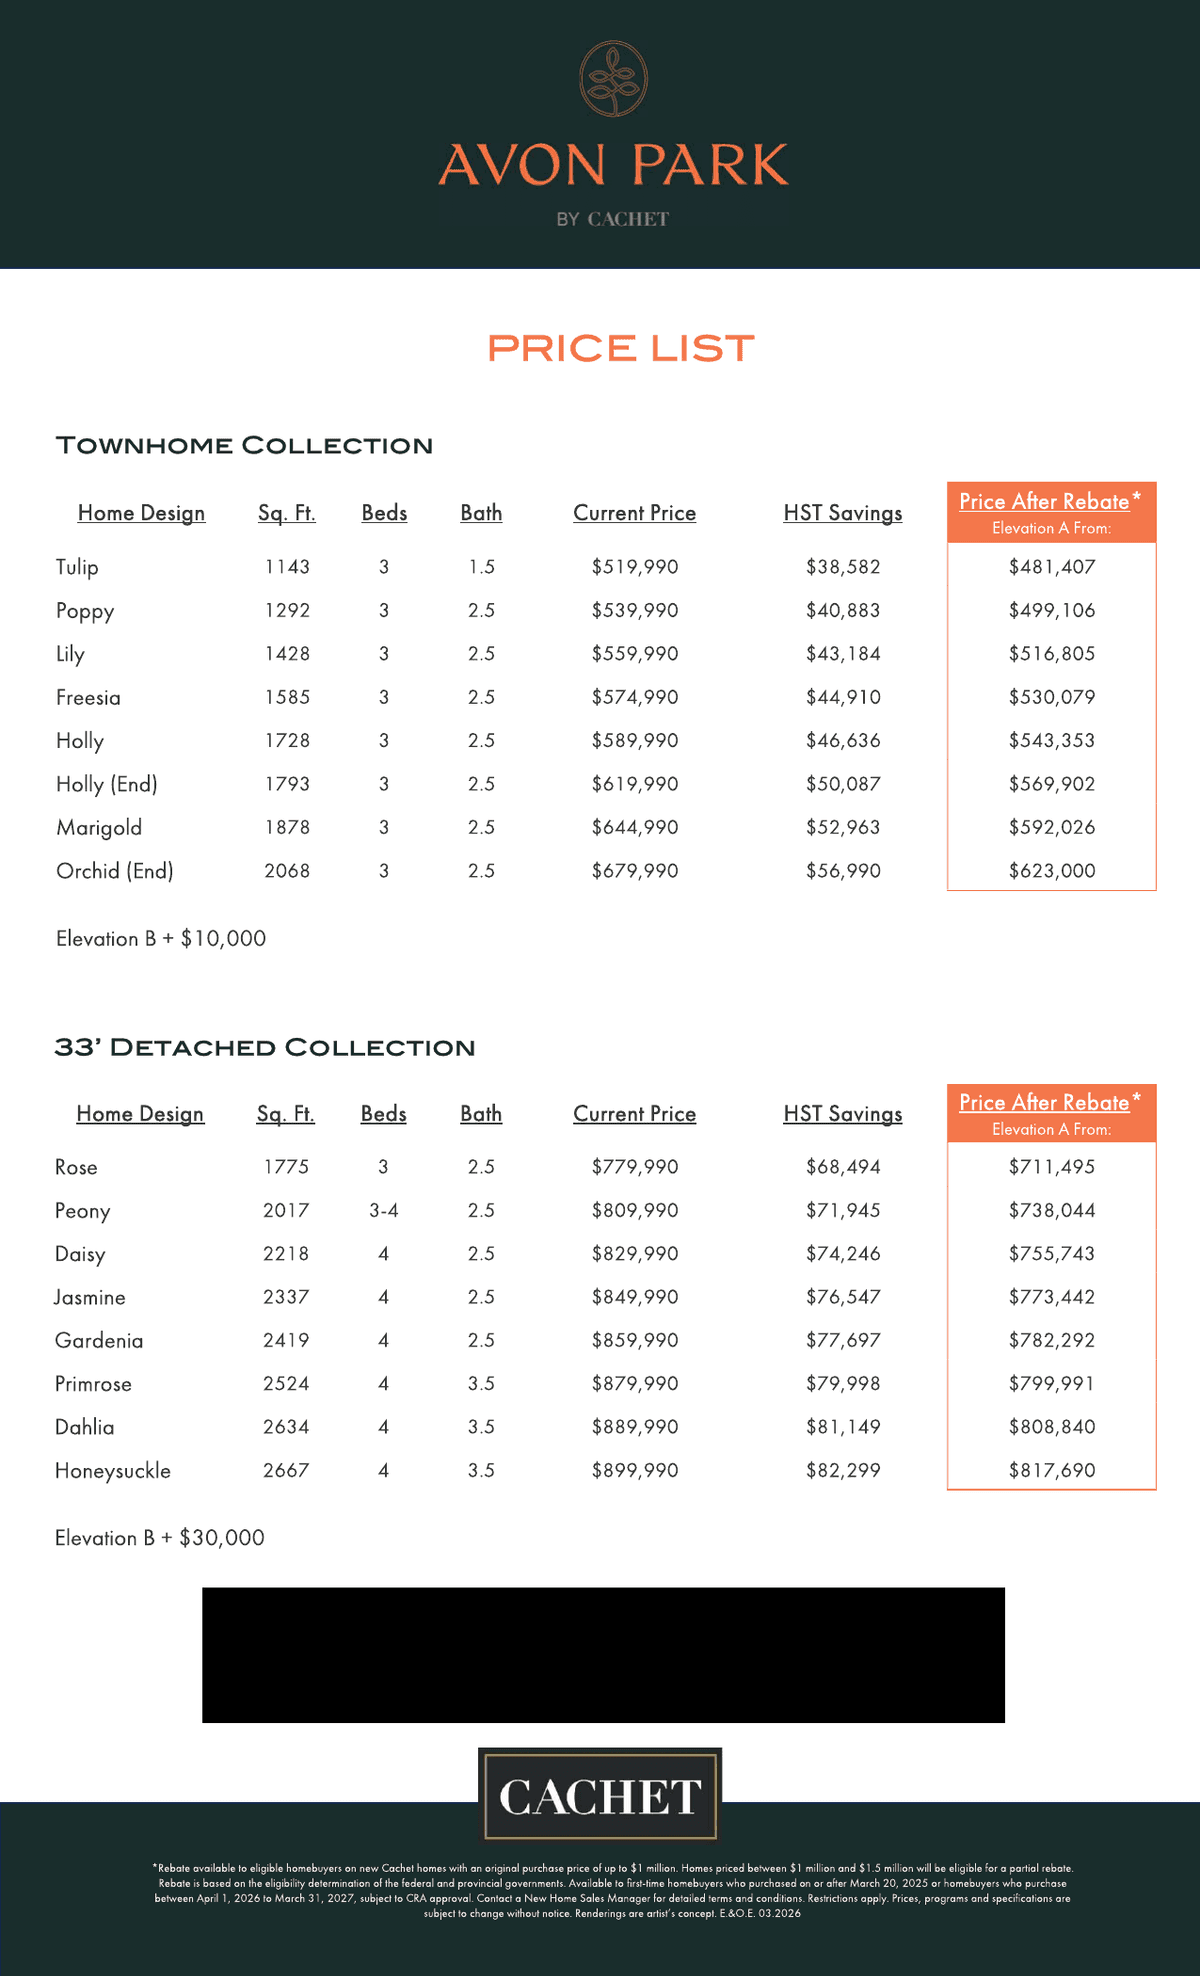
- 2-Storey Townhomes from $519,990
- 33' Detached Homes from $779,990
2-STOREY TOWNS (HIGHLIGHTS):
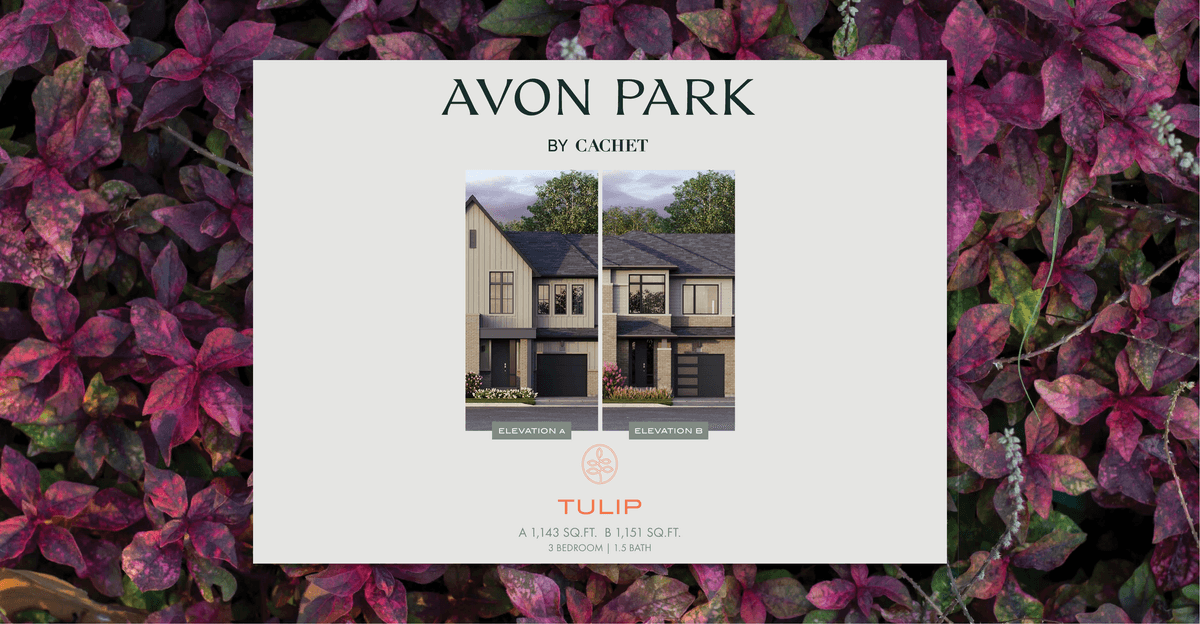
- Tulip — 1,143 sq ft | 3 bed | 1.5 bath — from $519,990
- Poppy — 1,292 sq ft | 3 bed | 2.5 bath — from $539,990
- Lily — 1,428 sq ft | 3 bed | 2.5 bath — from $559,990
- Freesia — 1,585 sq ft | 3 bed | 2.5 bath — from $574,990
- Holly — 1,728 sq ft | 3 bed | 2.5 bath — from $589,990
- Holly End — 1,793 sq ft — from $619,990
- Marigold — 1,878 sq ft — from $644,990
- Orchid End — 2,068 sq ft — from $679,990
33' DETACHED HOMES (HIGHLIGHTS):
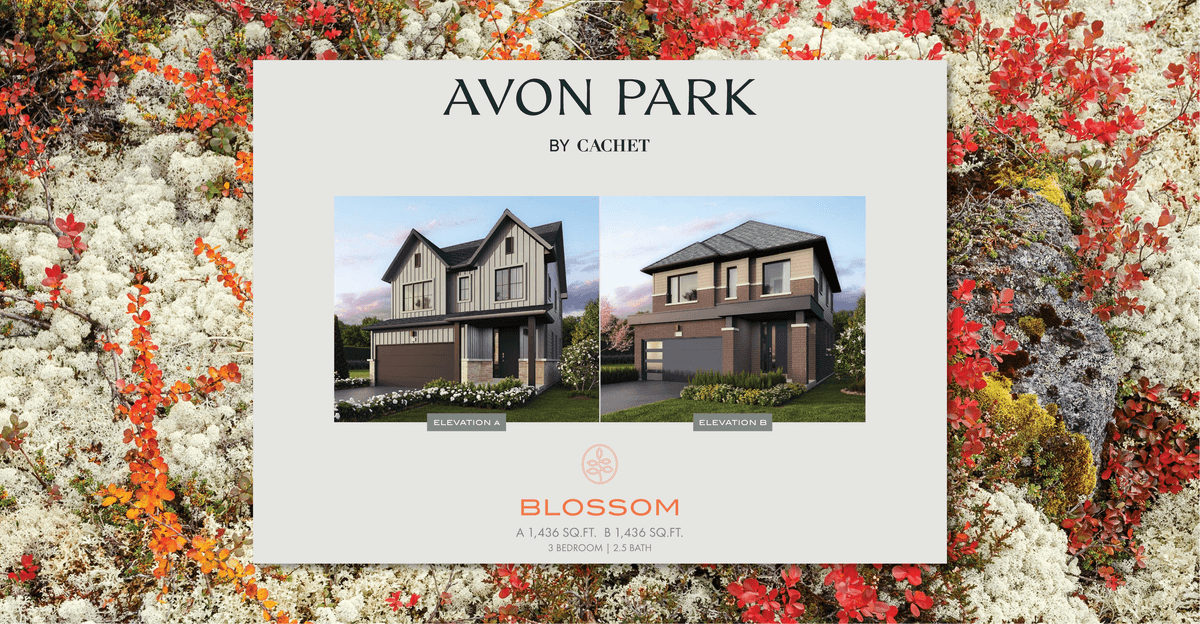
- Blossom — 1,436 sq ft | 3 bed | 2.5 bath
- Rose — 1,775 sq ft | 3 bed | 2.5 bath — from $779,990
- Peony — 2,017 sq ft | 3-4 bed | 2.5 bath — from $809,990
- Daisy — 2,218 sq ft | 4 bed | 2.5 bath — from $829,990
- Jasmine — 2,337 sq ft | 4 bed | 2.5 bath — from $849,990
- Gardenia — 2,419 sq ft | 4 bed | 2.5 bath — from $859,990
- Primrose — 2,524 sq ft | 4 bed | 3.5 bath — from $879,990
FEATURES & FINISHES:
- Programmable smart thermostat, smart outlets, smart light switches, smart electronic door lock
- Energy efficient 2-stage variable speed gas furnace with ECM
- Energy Recovery Ventilator (ERV)
- High-efficiency power-vented hot water heater
- Passive drain water heat recovery
- LED light fixtures throughout
- Quartz kitchen countertops, premium oak staircase
- 9-foot main and second floor ceilings (singles)
LOCATION & CONNECTIVITY:
- Seaton master-planned community, north Pickering
- Minutes to Highways 401 and 407 ETR
- Close to Pickering GO Station
- Walk to parks, trails, schools
- 3,750 acres of protected green space at the doorstep
PRICING NOTE: Prices shown reflect the post-HST-rebate price (assigned to vendor) for owner-occupant purchasers under the 2026 Ontario Budget proposal.
Frequently Asked Questions
What is Avon Park preconstruction?
Avon Park is a preconstruction project in Seaton Community, Taunton Rd W & Whites Rd, Pickering, ON. Listings share early release details, pricing status, and builder information.
What does “coming soon” pricing mean?
Pricing can be announced after the initial release. “Coming soon” means the builder has not published final price sheets yet.
How do I stay updated on new releases?
Follow the listing page and check updates on project availability, floor plans, and launch timelines.