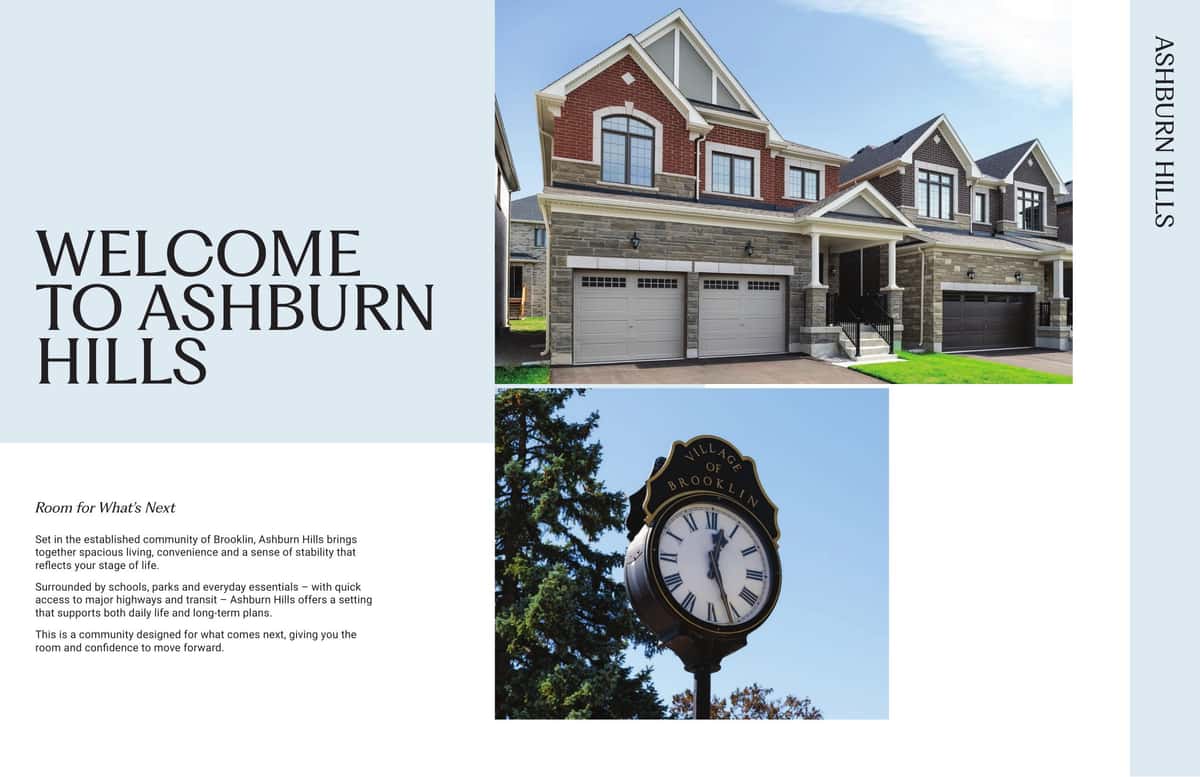
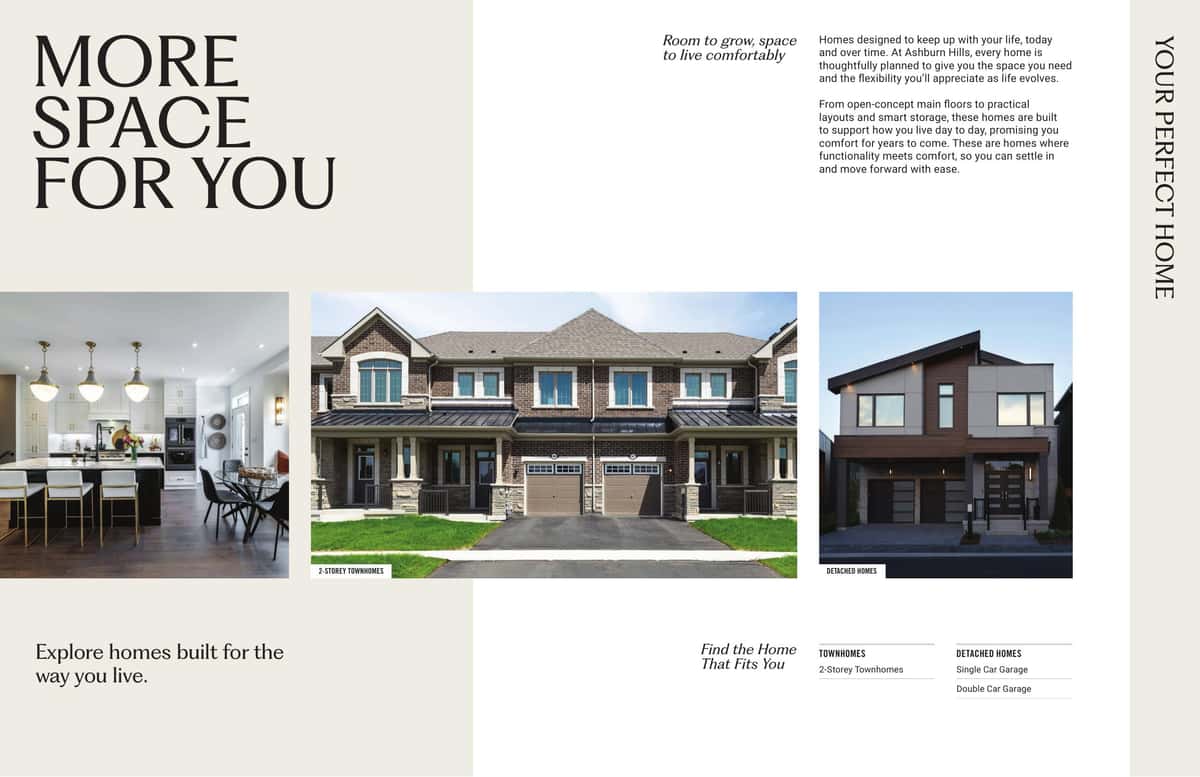
Ashburn Hills by Mattamy Homes is a new community of 2-storey townhomes and detached homes in the established community of Brooklin, Whitby. Surrounded by schools, parks, and everyday essentials — with quick access to major highways and transit — Ashburn Hills is designed for growing families who want space, stability, and convenience.
HIGHLIGHTS:
- 2-storey townhomes and detached homes
- Set in established Brooklin (Whitby)
- By Mattamy Homes — North America's largest privately-owned homebuilder
- Minutes to Highways 401, 407, and Whitby GO
- Walk to Brooklin's main street: cafés, restaurants, fitness studios
- Close to Longo's Brooklin, Brooklin Community Centre, Brooklin High School
TOWNHOMES (Phase 1):
- Bancroft — 1,572 sq ft | 3 bed | 2.5 bath — - Hammond — 1,690 sq ft | 3 bed | 2.5 bath — - Marlowe — 1,814 sq ft | 4 bed | 2.5 bath — - Norwood End — 1,842 sq ft | 4 bed | 2.5 bath — - Whitmore Corner — 2,030 sq ft | 4 bed | 2.5 bath — DETACHED HOMES (Phase 1):
- Single-car and double-car garage designs
- Thornfield, Walker, Windermere elevations
- 1,444 - 2,446 sq ft
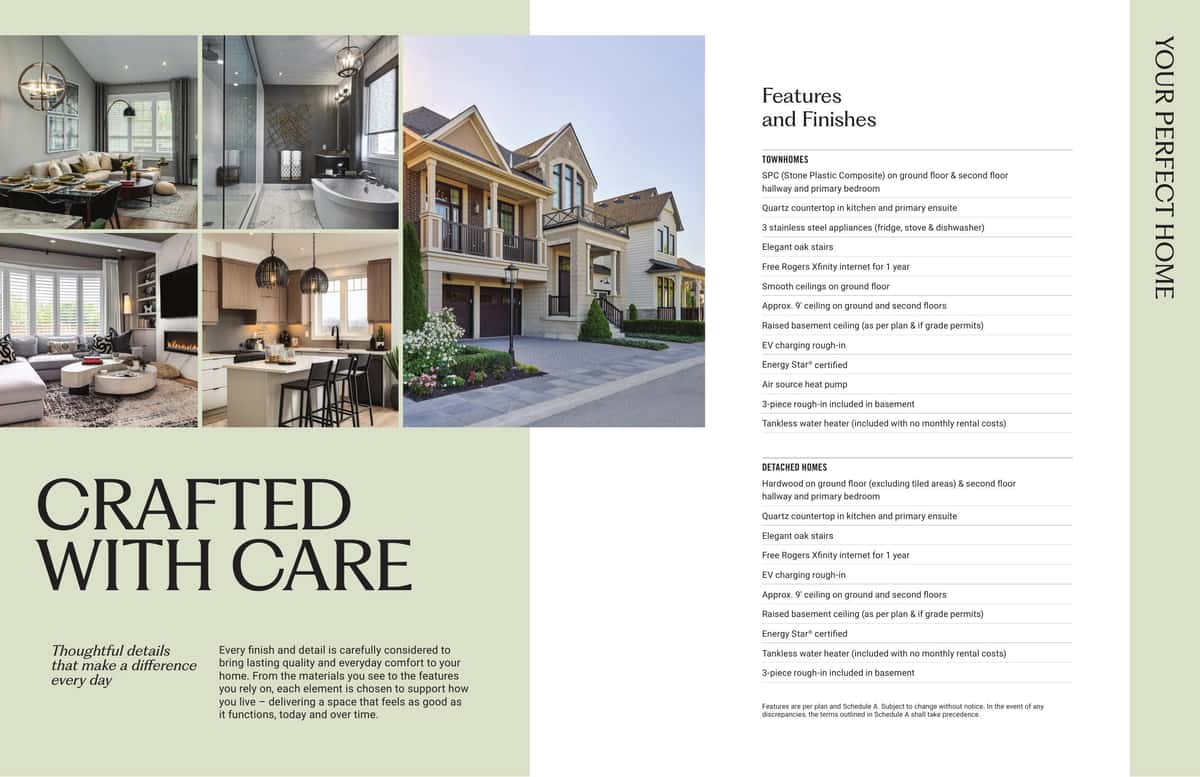
- FEATURES & FINISHES (Townhomes):
- SPC on ground floor & second-floor hallway and primary bedroom
- Quartz countertops in kitchen and primary ensuite
- 3 stainless steel appliances (fridge, stove, dishwasher)
- Elegant oak stairs
- Approx. 9' ceilings on ground and second floors
- Smooth ceilings on ground floor
- Raised basement ceiling (as per plan & if grade permits)
- Air source heat pump
- Tankless water heater (no monthly rental)
- EV charging rough-in
- Energy Star® certified
- Free Rogers Xfinity internet for 1 year
FEATURES & FINISHES (Detached):
- Hardwood on ground floor & second-floor hallway and primary bedroom
- Quartz countertops in kitchen and primary ensuite
- Elegant oak stairs
- EV charging rough-in
- Energy Star® certified
- Tankless water heater included
INCENTIVES (June 20, 2026):
- Design Studio Credit (townhomes) / (detached)
- Development Charge increases capped at - Free Assignment Fee ( value)
- Free Rogers Xfinity internet for 1 year
Project data status
Current project verification pending
This record does not yet include a current dated source check. Treat prices, availability, floor plans, deposits, and occupancy as unconfirmed until the latest builder documents are provided.
Free market alert
Get exact current pricing for Ashburn Hills
Sign up for the latest exact pricing, incentives and availability. Starting prices can change without notice.
Frequently Asked Questions
What is Ashburn Hills preconstruction?
Ashburn Hills is a preconstruction project in Ashburn Rd & Winchester Rd, Brooklin (Whitby), Ontario. Listings share early release details, pricing status, and builder information, including Mattamy Homes.
What does “coming soon” pricing mean?
Pricing can be announced after the initial release. Sign up to request the latest exact price sheet and availability.
How do I stay updated on new releases?
Follow the listing page and check updates on project availability, floor plans, and launch timelines, including the expected occupancy timeline of 2027.
Expert Analysis & Market Insights
Stay informed with our latest preconstruction market research and investment strategies