AddressHwy 7 & Warden Ave, Markham, ON L3R, Canada
CityMarkham
RegionOntario
CountryCanada
Floor PlansNot yet source-verified
Deposit DetailsRecorded below; request current schedule
Gallery Images14 images
Record UpdatedOctober 18, 2026
Overview
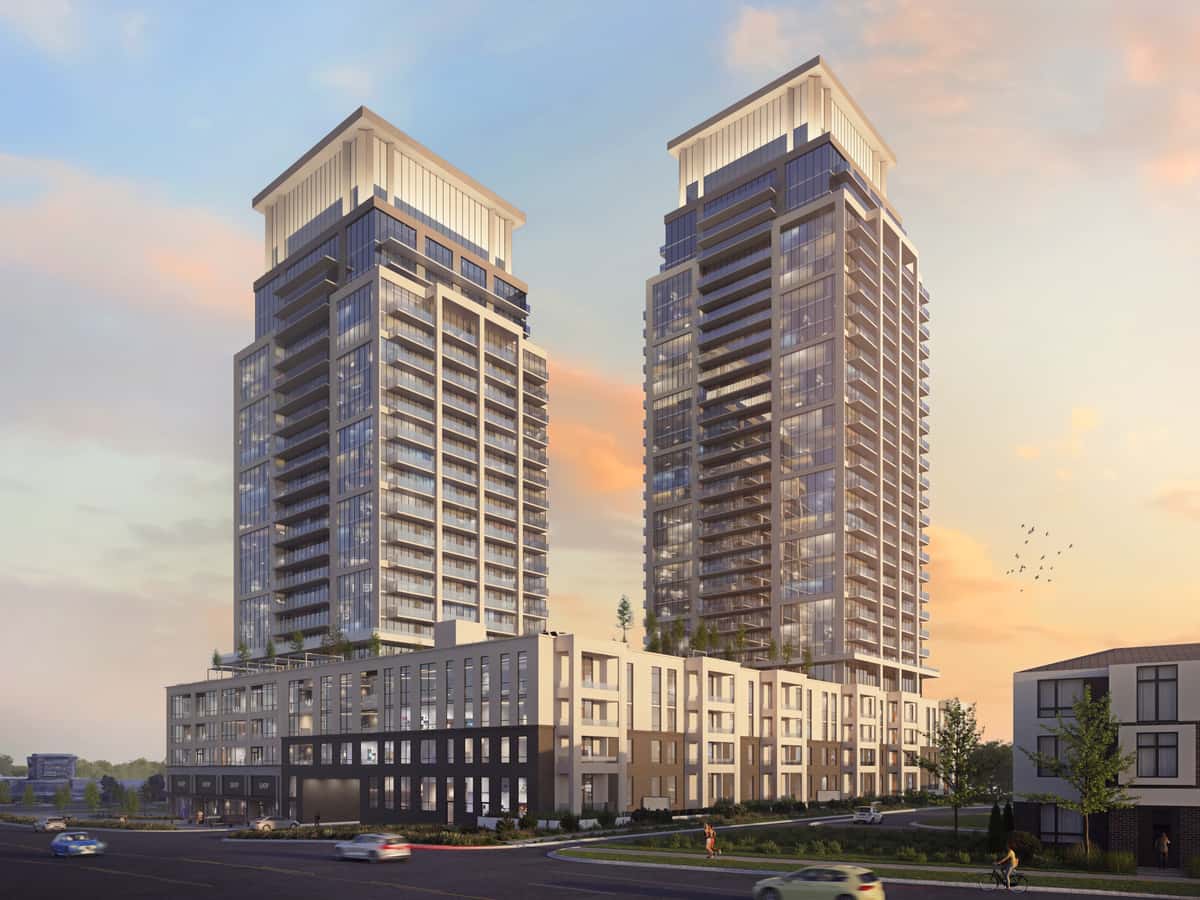
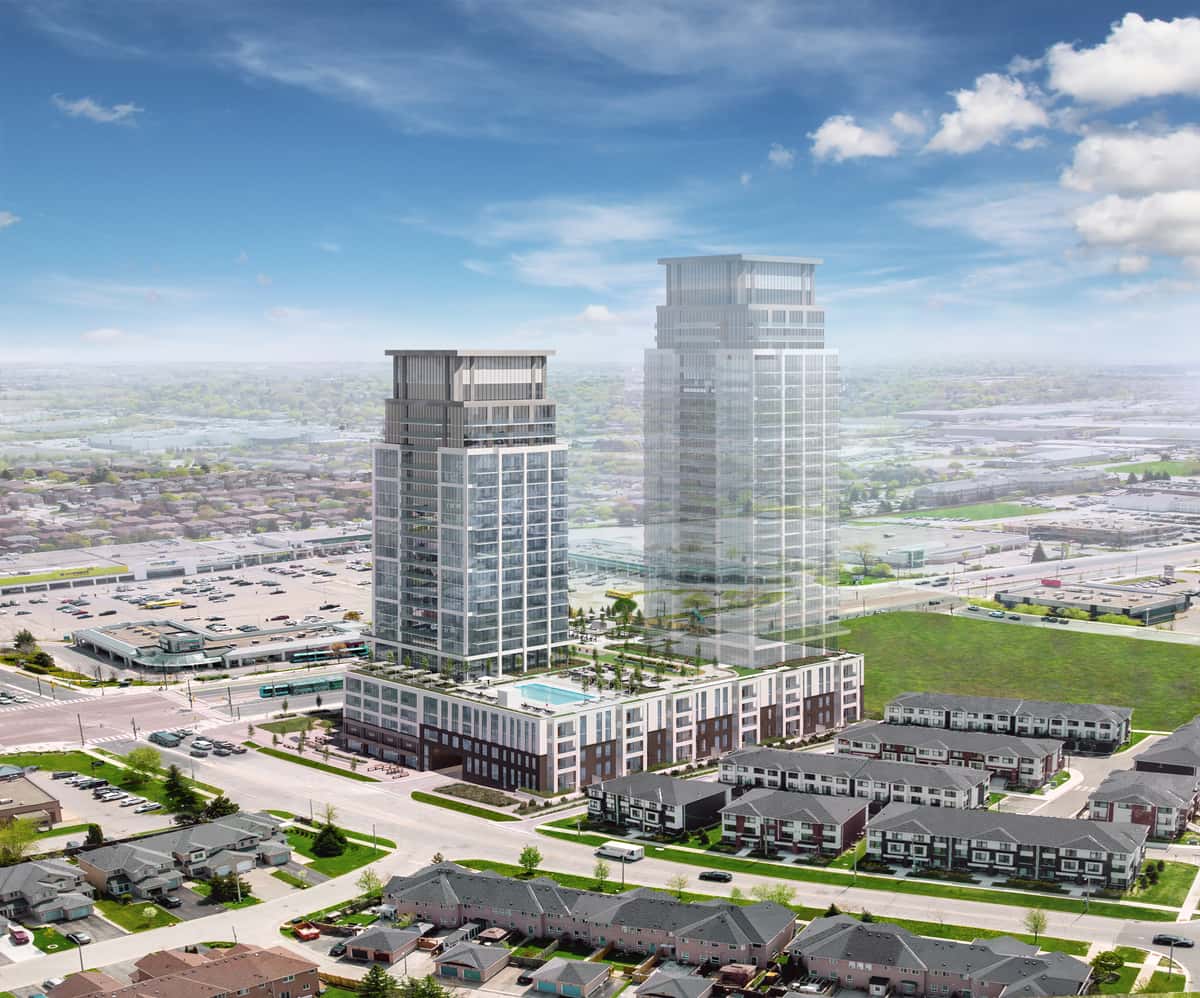
Rise & Rose by Greenpark Group is a two-tower master-planned condominium community in the heart of Downtown Markham. Featuring the Evelyn Tower (Tower 1) and the Burnet Tower (Tower 2), Rise & Rose brings 1-bedroom, 1+den, 2-bedroom, 2+den, and 3-bedroom suites — plus a 23rd-floor amenity sky-lounge and ground-floor retail — to one of the GTA's fastest-growing downtown cores.
THE TOWERS:
- Evelyn (Tower 1) — suites - Burnet (Tower 2) — suites EVELYN TOWER (TOWER 1) SUITE TYPES & STARTING PRICES:
- 1 Bedroom — 592-612 sq ft — - 1 Bedroom + Den — 633-668 sq ft — - 2 Bedroom — 840-874 sq ft — - 2 Bedroom + Den — 968 sq ft — - 3 Bedroom — 1,015-1,145 sq ft — BURNET TOWER (TOWER 2) SUITE TYPES & STARTING PRICES:
- 1 Bedroom + Den — 637-668 sq ft — - 2 Bedroom — 701-874 sq ft — - 2 Bedroom + Den — premium
- Penthouse — premium
DEPOSIT STRUCTURE:
- on signing
- 2.5% in 90/180/365/545 days
- Total: ~10% of purchase price
AMENITIES:
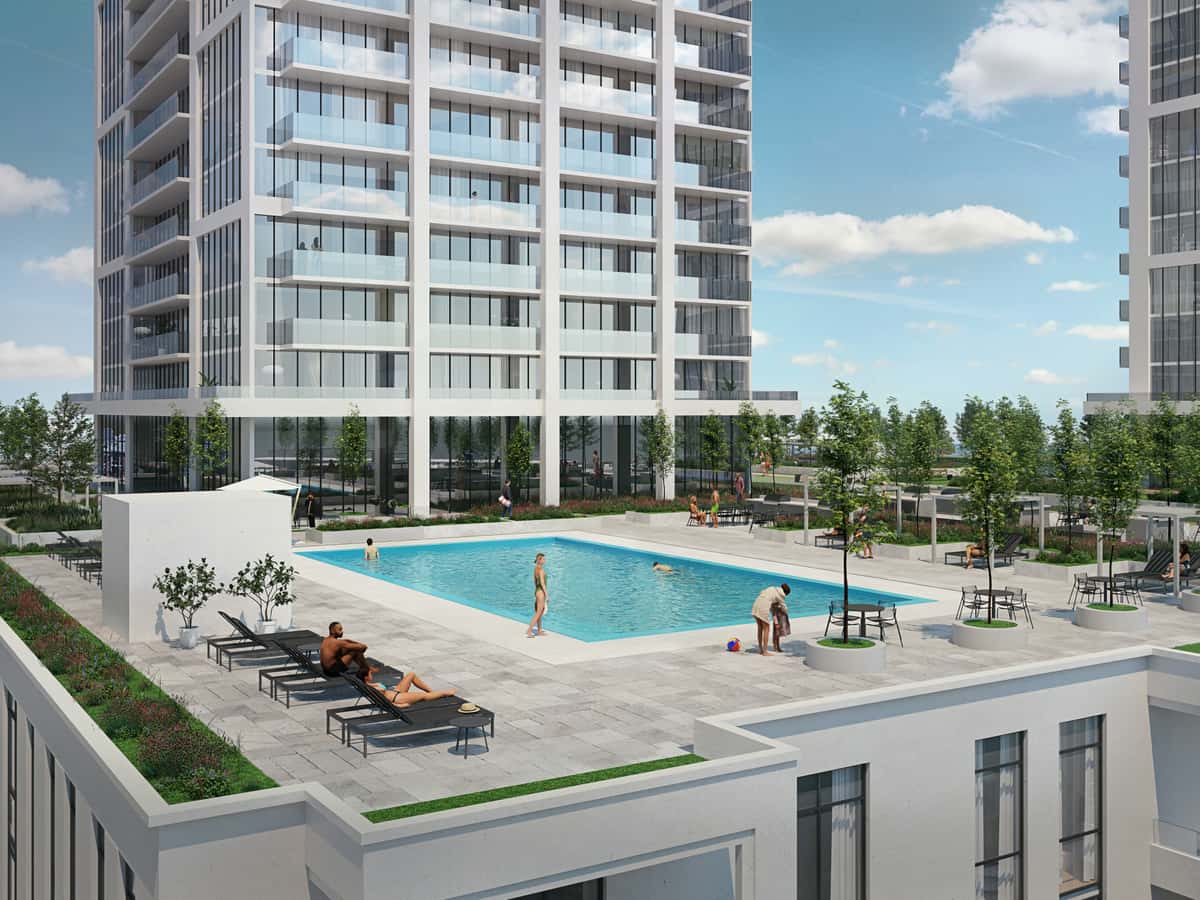
- Pool and wellness centre
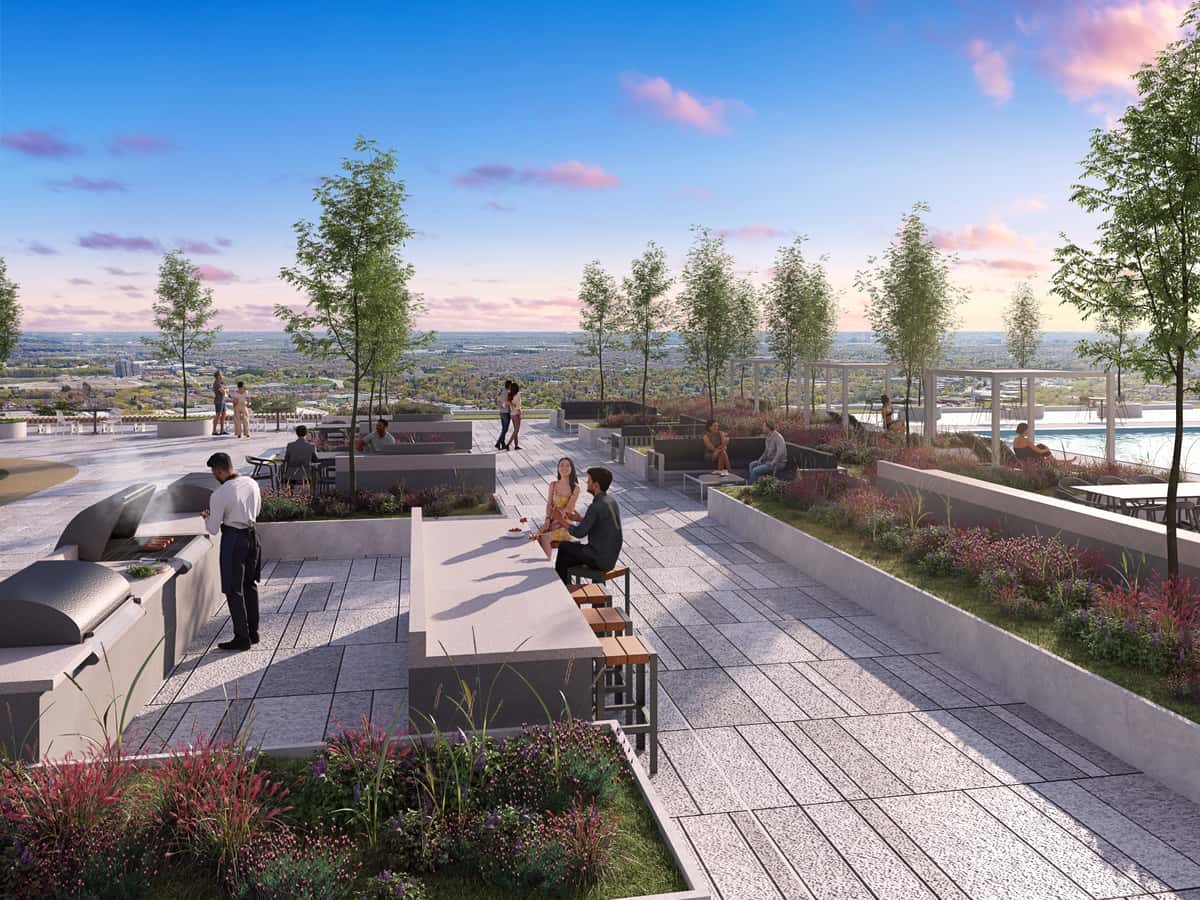
- Outdoor terrace and dining areas
- Party rooms
- Children's play area
- Porte-cochère arrival
- 5th-floor and 23rd-floor amenity programs
- Internet/Smart Community package
MONTHLY FEES (Estimated):
- Maintenance: ~ /sq ft
- Parking maintenance: - Bicycle/Locker maintenance: - Internet/Smart Community: plus HST
PRICING ADD-ONS:
- Parking: (one included per unit)
- Locker: - Floor premium: per floor (other premiums may apply)
LOCATION & CONNECTIVITY:
- Highway 7 & Warden Avenue — Downtown Markham
- Steps to Unionville GO and Markham GO Stations
- Walk to Markville Shopping Centre, Pacific Mall, and CF Markham
- Walk to historic Main Street Unionville and Toogood Pond
- York Region Transit and VIVA rapidway at the doorstep
- Easy access to Highways 404 and 407
WHY RISE & ROSE:
- Lowest 1-bedroom entry point in Downtown Markham ( )
- Two-tower master-planned community with full amenities
- March 2028 occupancy — extended deposit timeline
- Strong rental demand from Markham's growing downtown core
- Greenpark Group — 50+ years and 50,000+ GTA homes
PRICING NOTE: Prices shown reflect base list prices. Parking included for first vehicle. Premiums and HST extra.
Project data status
Current project verification pending
This record does not yet include a current dated source check. Treat prices, availability, floor plans, deposits, and occupancy as unconfirmed until the latest builder documents are provided.
Free market alert
Get exact current pricing for Rise & Rose
Sign up for the latest exact pricing, incentives and availability. Starting prices can change without notice.
Deposit Structure
on signing
Frequently Asked Questions
What is Rise & Rose preconstruction?
Rise & Rose is a preconstruction project in Hwy 7 & Warden Ave, Markham, ON L3R, Canada. Listings share early release details, pricing status, and builder information, including Greenpark Group.
What does “coming soon” pricing mean?
Pricing can be announced after the initial release. Sign up to request the latest exact price sheet and availability.
How do I stay updated on new releases?
Follow the listing page and check updates on project availability, floor plans, and launch timelines, including the expected occupancy timeline of March 2028.
Expert Analysis & Market Insights
Stay informed with our latest preconstruction market research and investment strategies