AddressTaunton Rd W & Country Lane, Whitby, ON L1R, Canada
CityWhitby
RegionOntario
CountryCanada
Floor PlansNot yet source-verified
Deposit DetailsRecorded below; request current schedule
Gallery Images11 images
Record UpdatedOctober 18, 2026
Overview
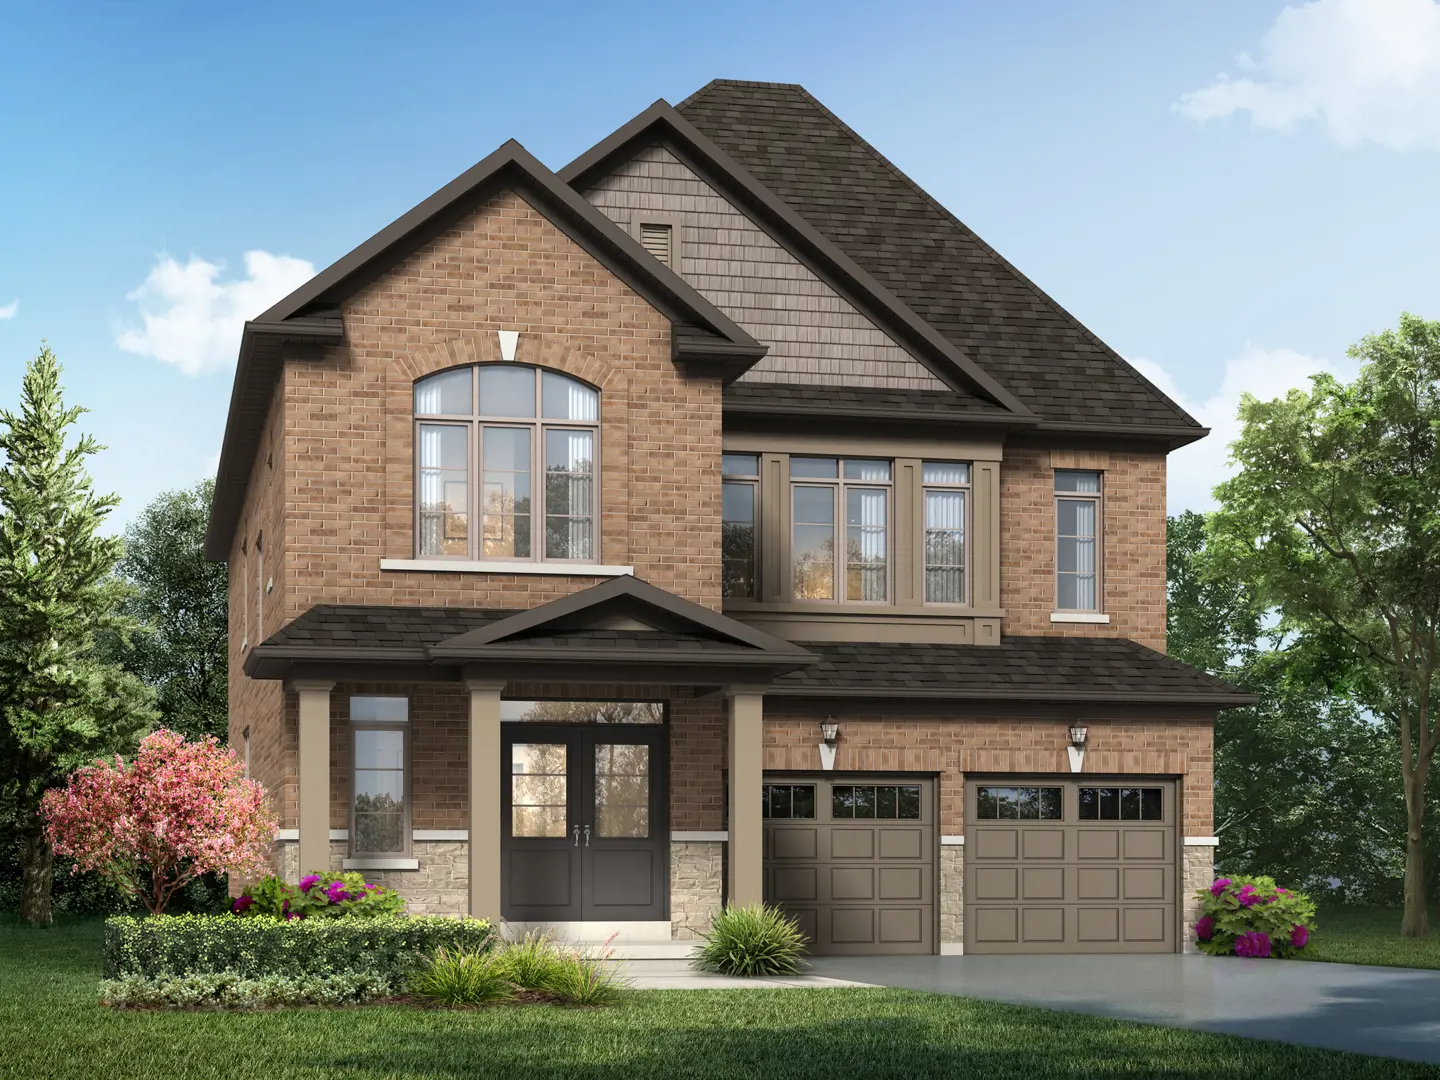
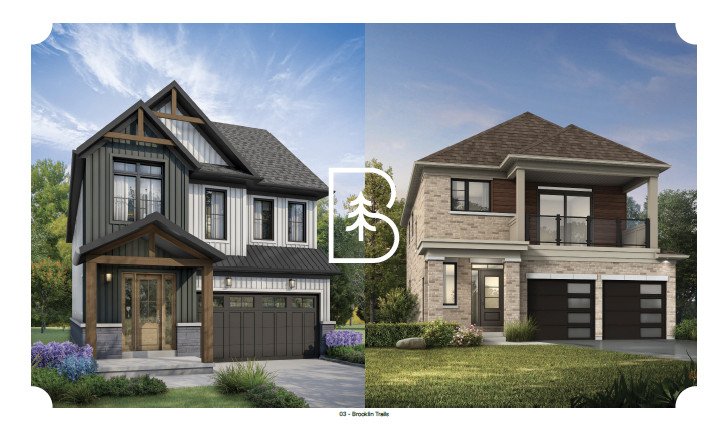
Whitby Meadows Phase 4 is the latest release of freehold detached homes in the established Whitby Meadows community, marketed by Fieldgate Homes with over 69 years of new-home excellence. Located along Taunton Road West and Country Lane in Whitby, Phase 4 brings two distinct collections: the 36-foot Taunton series by Bridgeland Homes, and the 42-foot Country Lane series by Gowan Homes.
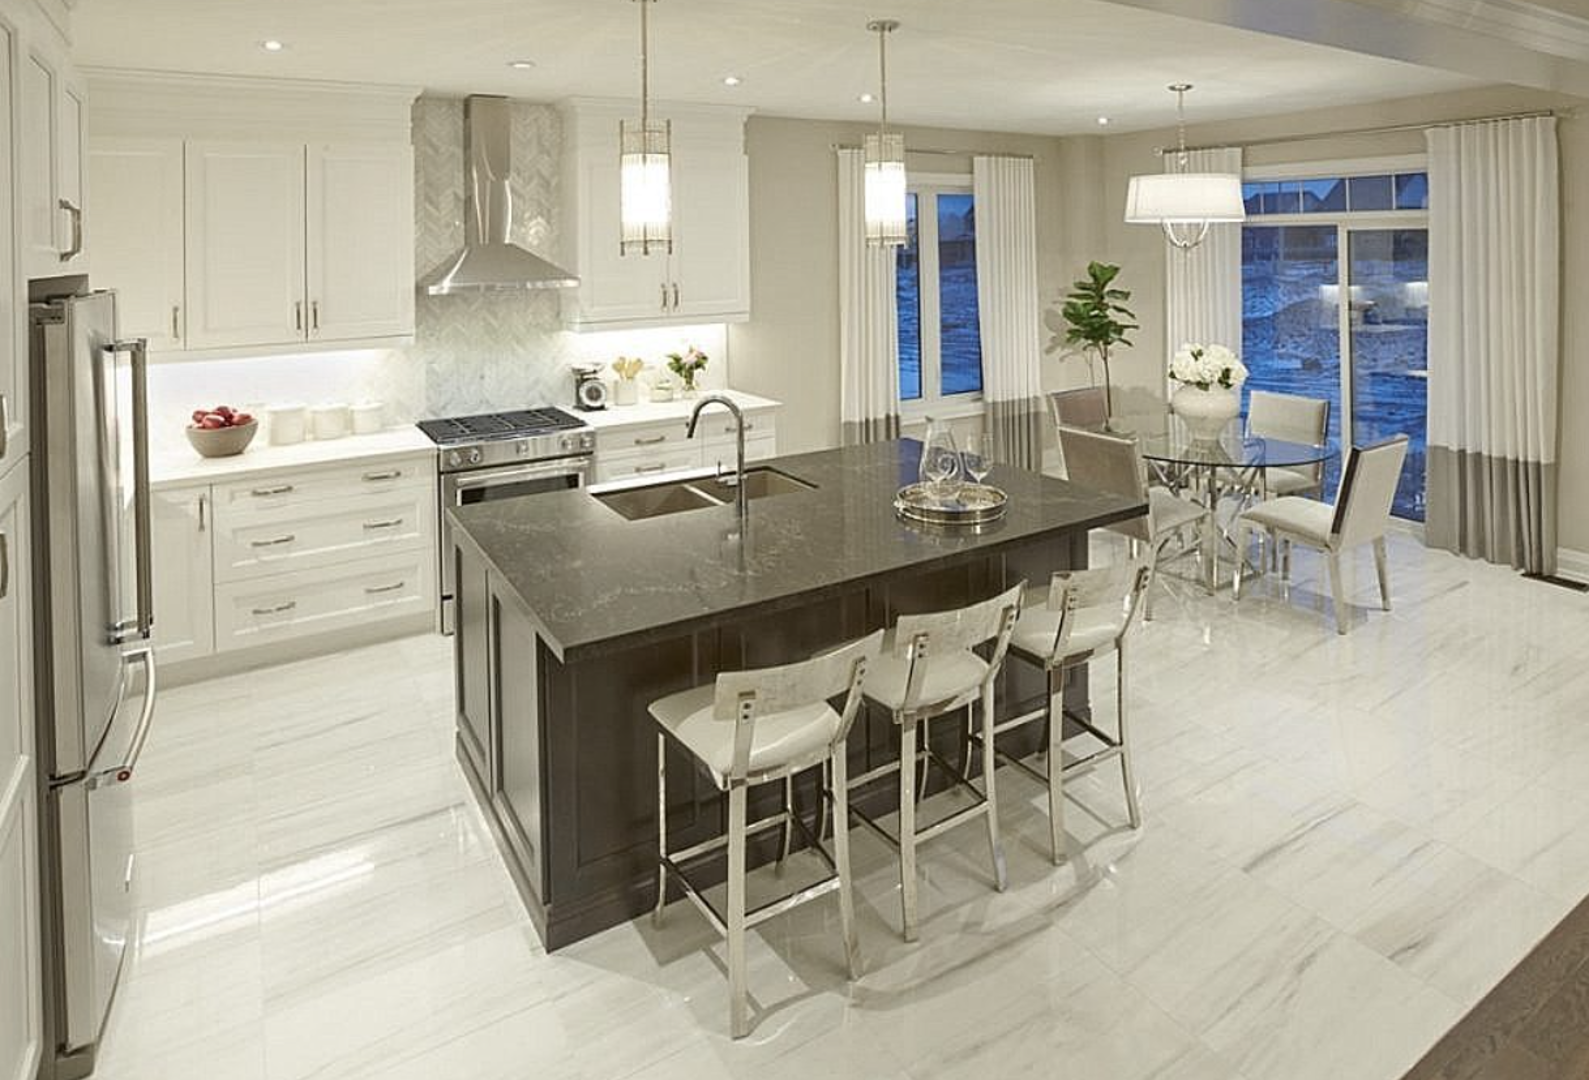
HST is included in all prices. Each purchase includes a bonus package worth thousands: to spend at the Decor Center, plus central air conditioning and a five-appliance package (stainless steel fridge, stove, dishwasher; white washer & dryer from the standard line).
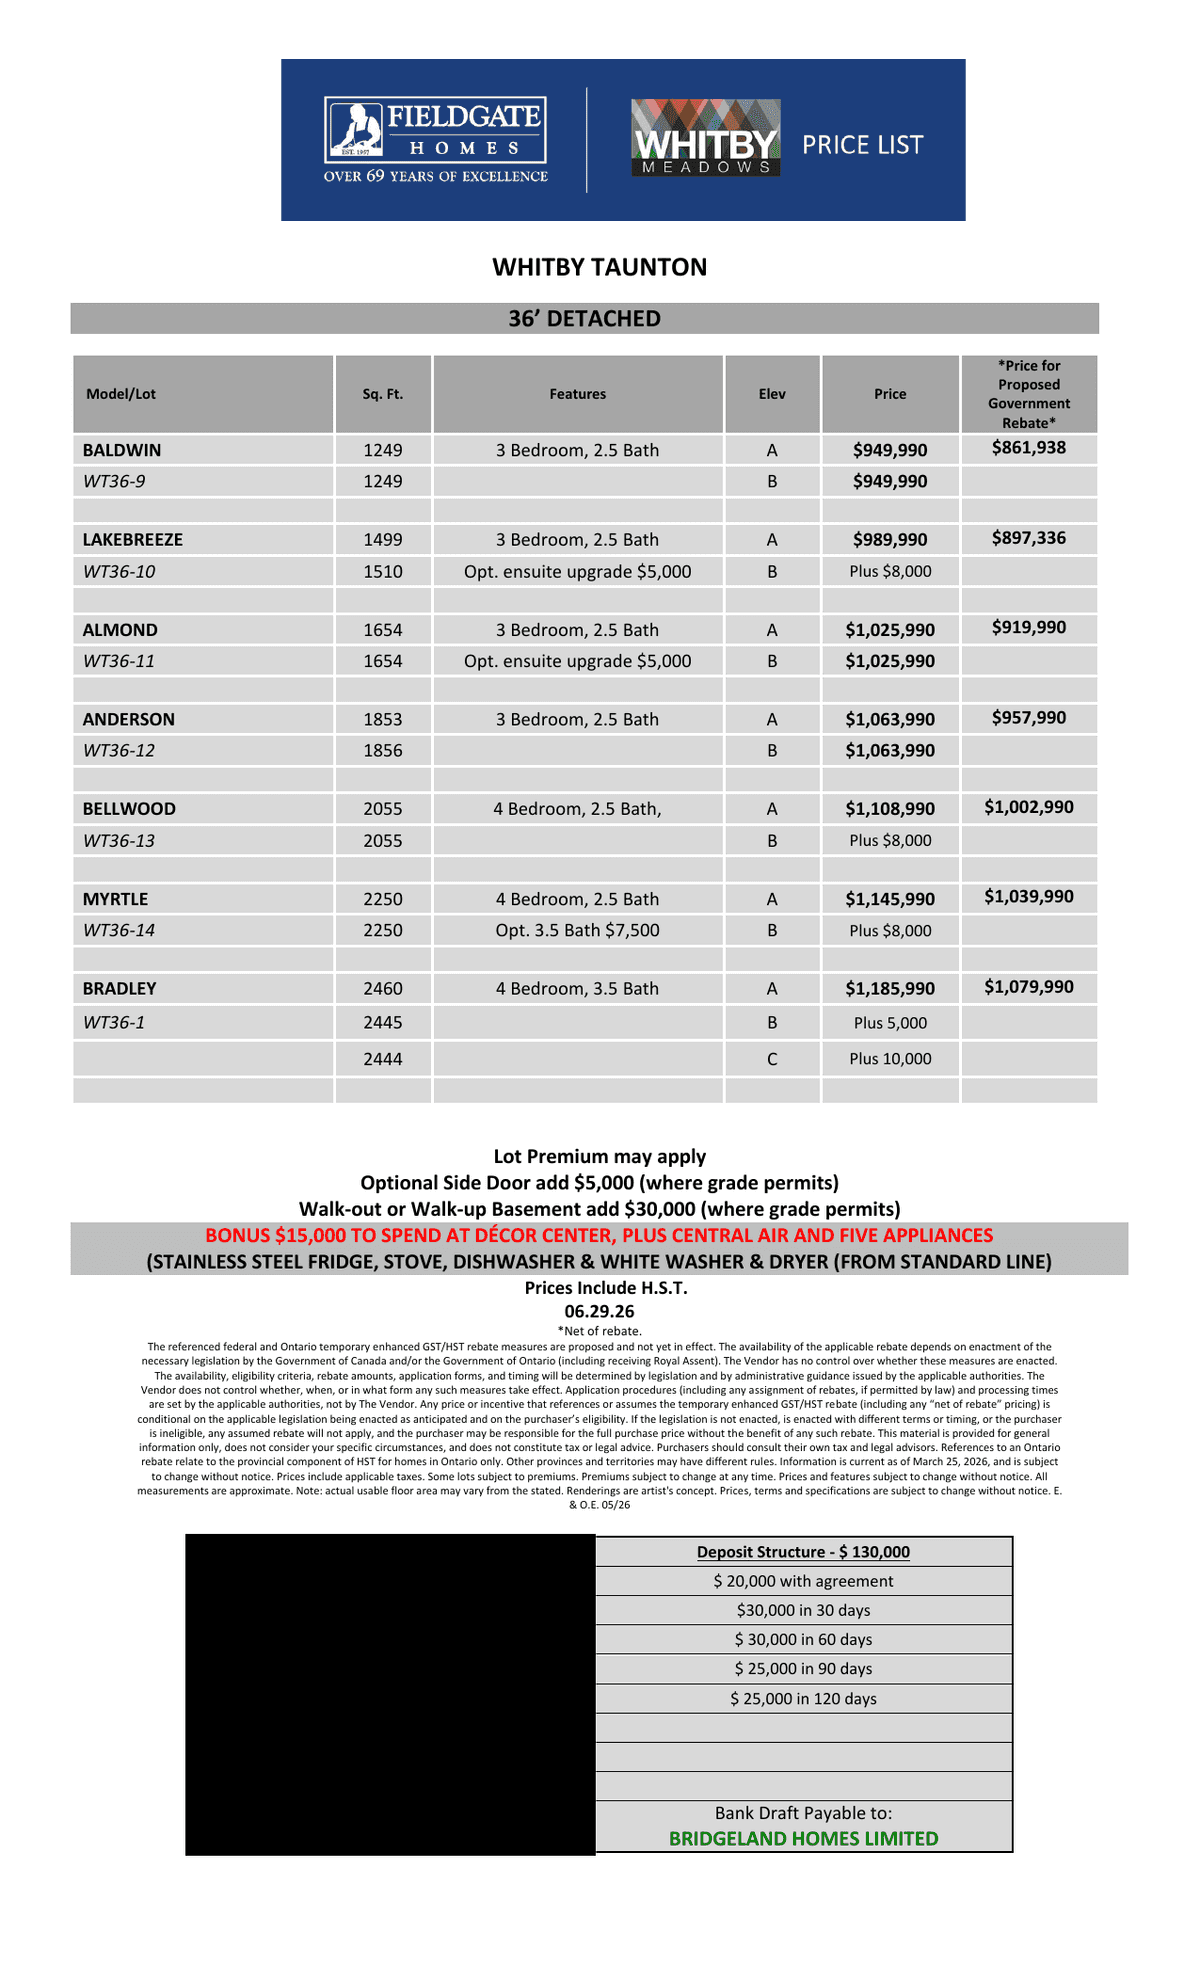
36' TAUNTON DETACHED (July 2026 Price List - by Bridgeland Homes):
- Baldwin (WT36-9) - 1,249 SF, 3 Bd / 2.5 Ba - - Lakebreeze (WT36-10) - 1,499-1,510 SF, 3 Bd / 2.5 Ba - (Opt. ensuite + )
- Almond (WT36-11) - 1,654 SF, 3 Bd / 2.5 Ba - (Opt. ensuite + )
- Anderson (WT36-12) - 1,853-1,856 SF, 3 Bd / 2.5 Ba - - Bellwood (WT36-13) - 2,055 SF, 4 Bd / 2.5 Ba - - Myrtle (WT36-14) - 2,250 SF, 4 Bd / 2.5 Ba - (Opt. 3.5 Ba + )
- Bradley (WT36-1) - 2,444-2,460 SF, 4 Bd / 3.5 Ba - Optional premiums:
- Elevation B: + - - Optional side door: + (where grade permits)
- Walk-out / walk-up basement: + (where grade permits)
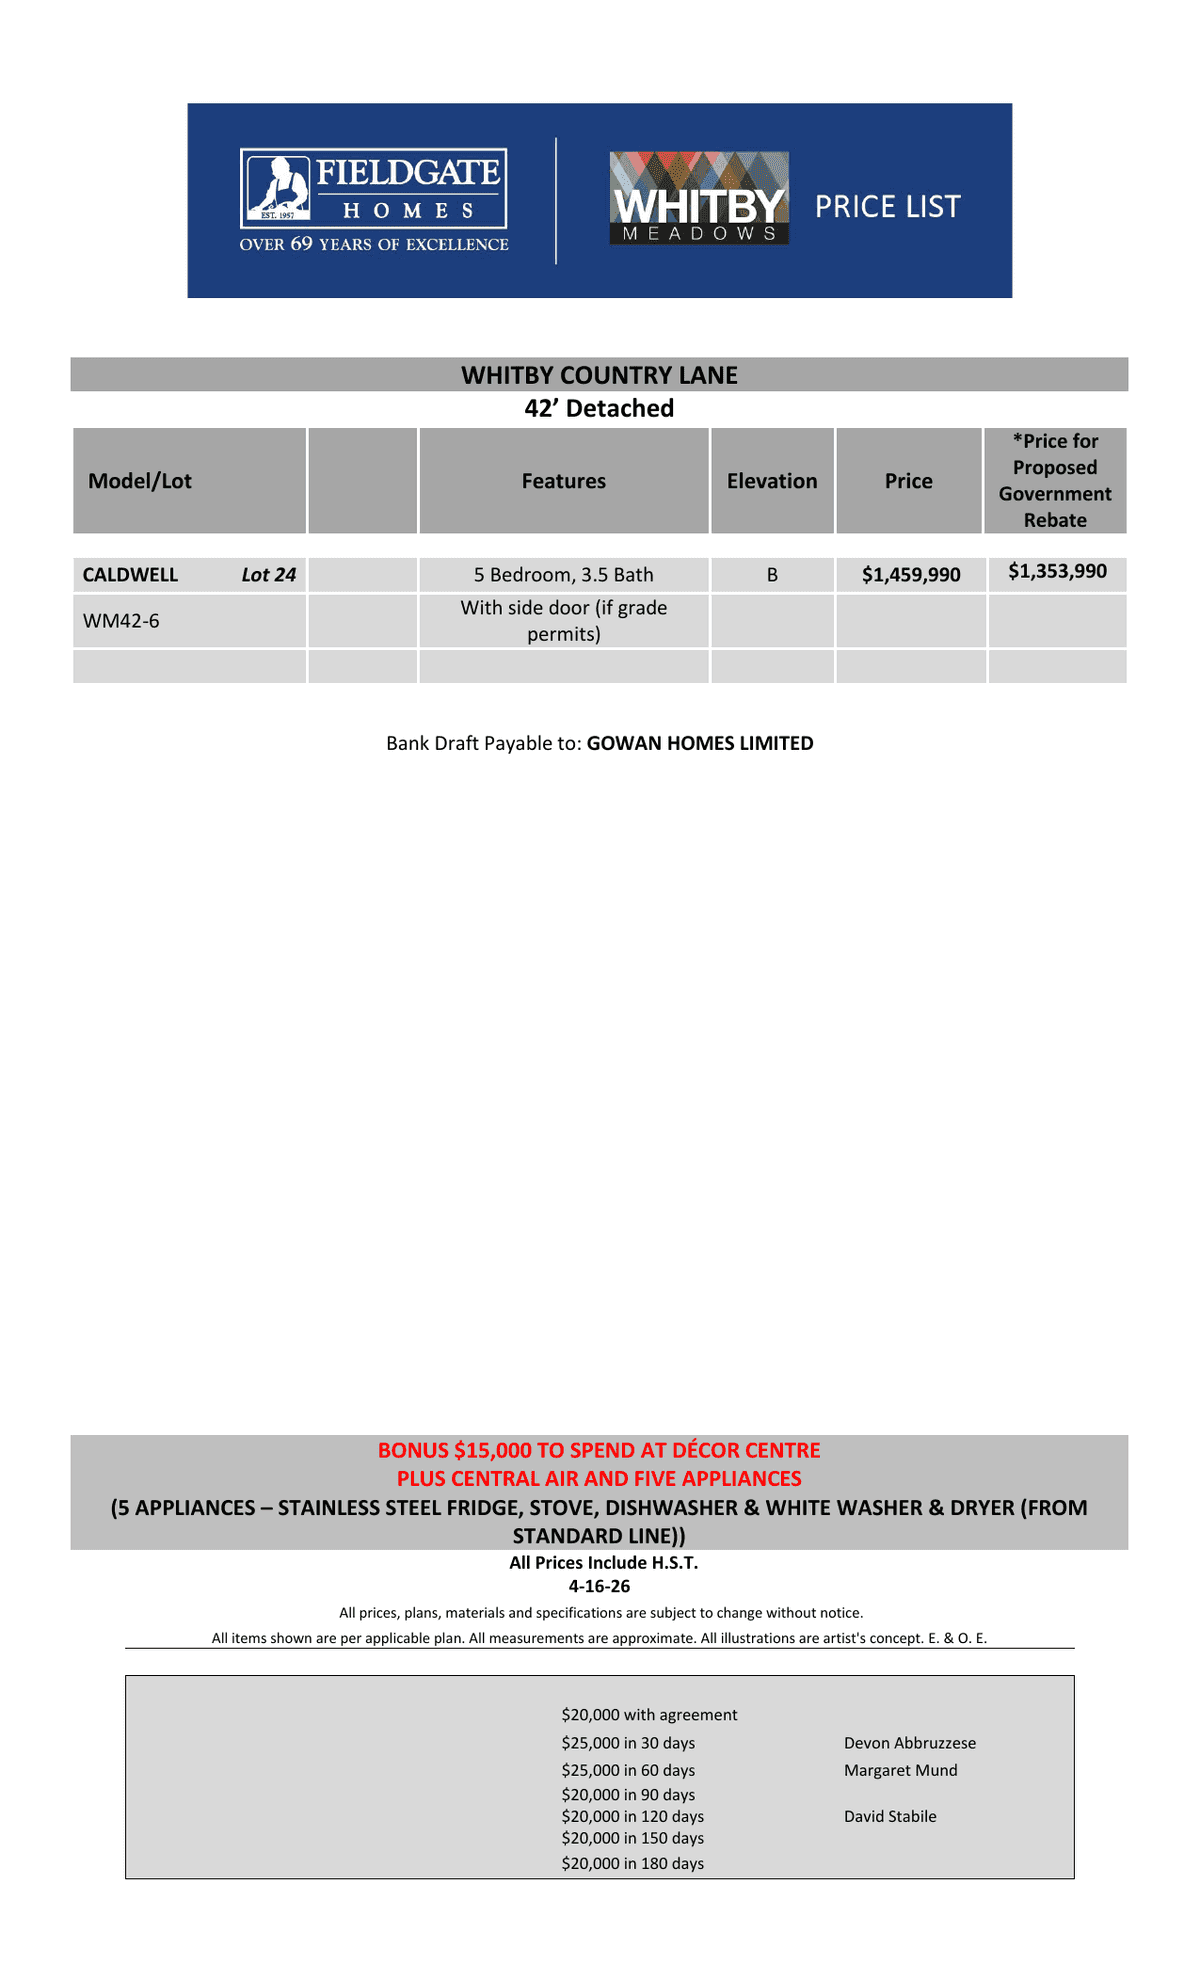
42' COUNTRY LANE DETACHED (by Gowan Homes):
- Caldwell (WM4-2-6, Lot 24) - 5 Bd / 3.5 Ba - (with side door where grade permits)
DEPOSIT STRUCTURE:
Taunton (Bridgeland): total
- with agreement
- in 30 days
- in 60 days
- in 90 days
- in 120 days
Bank Draft payable to: Bridgeland Homes Limited
Country Lane (Gowan): total
- with agreement
- in 30 / 60 days
- in 90 / 120 / 150 / 180 days
Bank Draft payable to: Gowan Homes Limited
LOCATION & LIFESTYLE:
- Taunton Rd W & Country Lane, Whitby
- Within the established Whitby Meadows community
- Easy access to Highways 401 and 407
- Close to Whitby GO station for downtown Toronto commuters
- Walking distance to schools, parks, and trails
- Minutes to Whitby shopping, dining, and recreation centres
- Close to Lake Ontario waterfront and Durham Region amenities
WHY WHITBY MEADOWS PHASE 4:
- Two of Durham Region's most respected builders (Bridgeland + Gowan)
- Rare 42' lot detached available in Country Lane
- Bonus decor + appliance + A/C package included
- HST included in purchase price
- Established family-friendly Whitby community
- Easy commute to Toronto via Highway 401 or GO
PRICING NOTE: Prices include HST and assume the proposed federal/Ontario enhanced GST/HST rebate. Lot premiums, options, and upgrades extra. Subject to change. E.&O.E.
Project data status
Current project verification pending
This record does not yet include a current dated source check. Treat prices, availability, floor plans, deposits, and occupancy as unconfirmed until the latest builder documents are provided.
Free market alert
Get exact current pricing for Whitby Meadow Fieldgate
Sign up for the latest exact pricing, incentives and availability. Starting prices can change without notice.
Deposit Structure
Taunton (Bridgeland): total
Frequently Asked Questions
What is Whitby Meadow Fieldgate preconstruction?
Whitby Meadow Fieldgate is a preconstruction project in Taunton Rd W & Country Lane, Whitby, ON L1R, Canada. Listings share early release details, pricing status, and builder information, including Fieldgate Homes.
What does “coming soon” pricing mean?
Pricing can be announced after the initial release. Sign up to request the latest exact price sheet and availability.
How do I stay updated on new releases?
Follow the listing page and check updates on project availability, floor plans, and launch timelines, including the expected occupancy timeline of Now selling - Phase 4 release.
Expert Analysis & Market Insights
Stay informed with our latest preconstruction market research and investment strategies